+36 photos
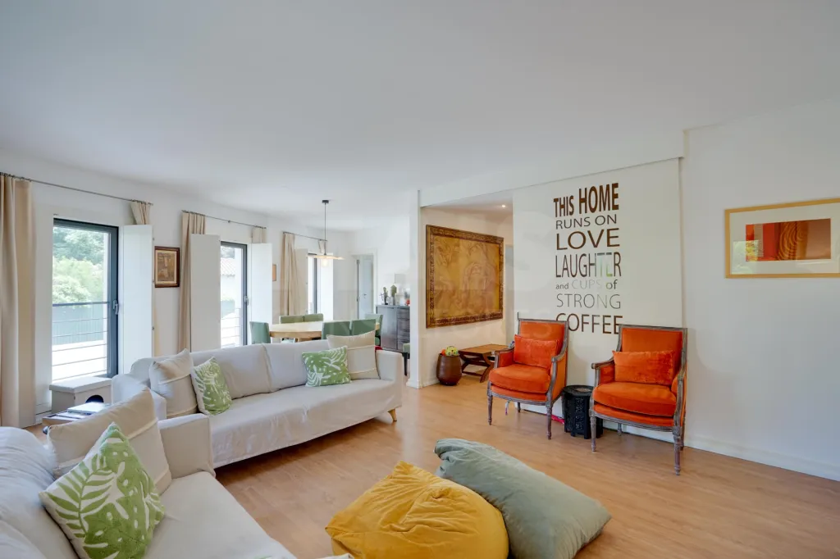
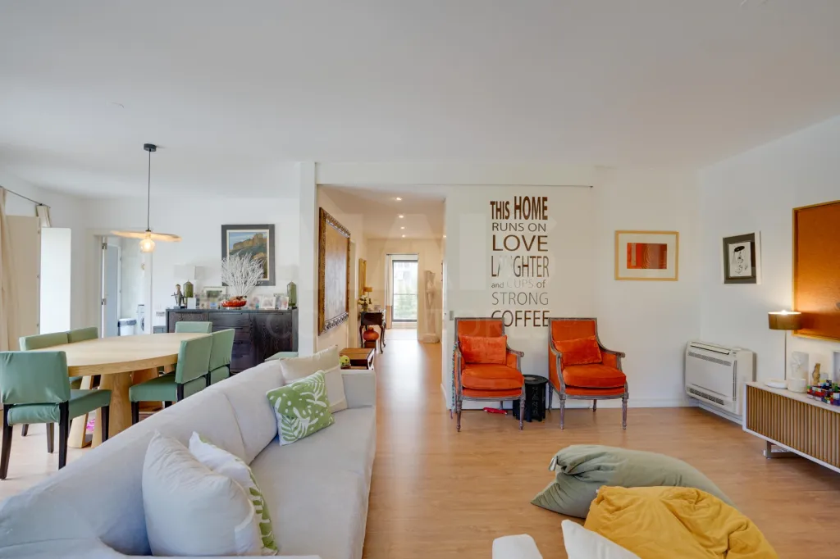
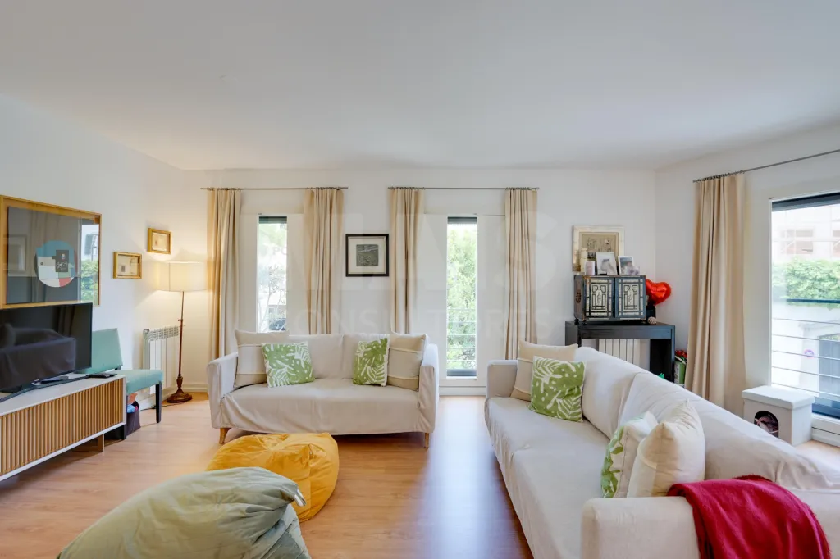
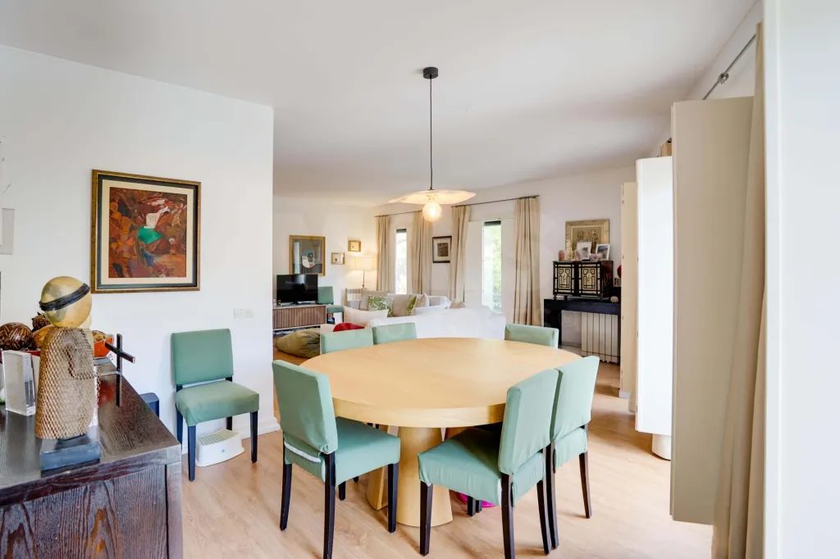
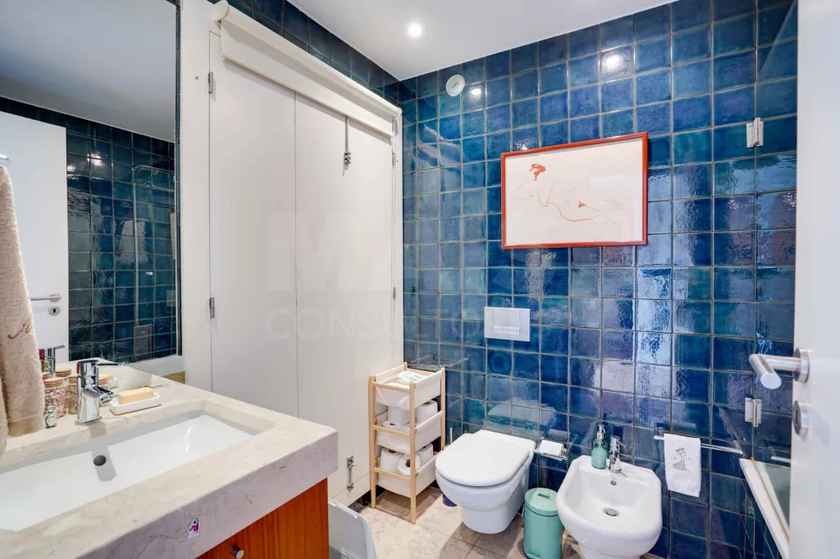
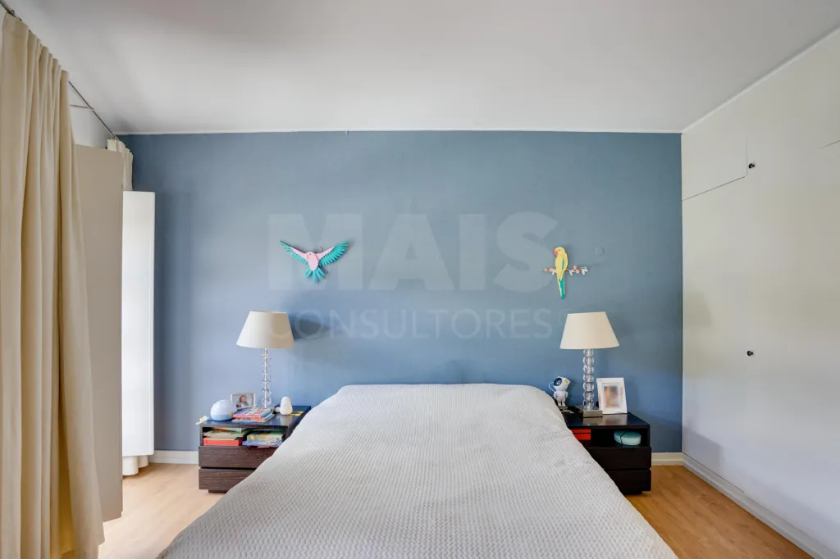
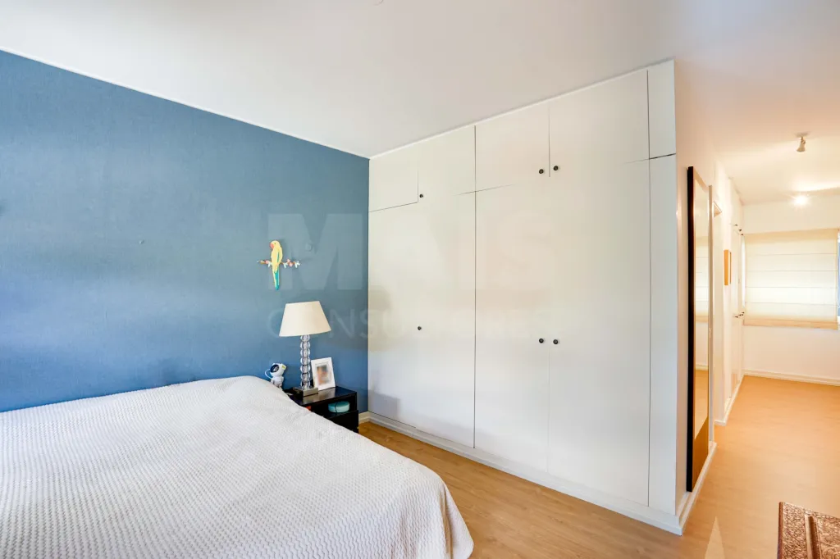
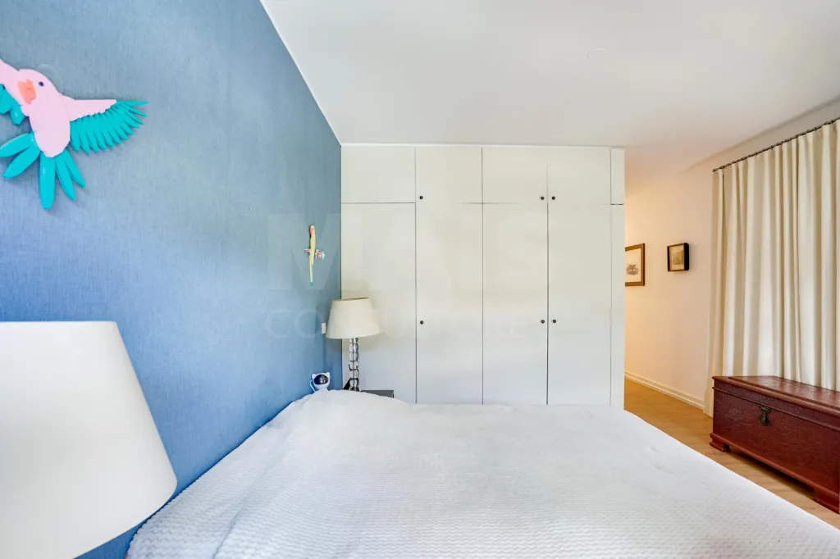
T3 Bairro da Lapa elegance and tradition
1 655 000€
- 4
- 3
- 3
- Usable: 171m2
- Floor: 213m2
- C.E.: B
- Year: 2005
- Solar Orientation: North, East, South, West
- Ref: 67501-MAIS60823
Location
Lisboa, Lisboa, Estrela, Lapa (Lapa)
Description
The “LAPA” Neighborhood—Tradition Combined with Elegance.
In the Portuguese capital, between the “Estrela” parish and the river, lies the magnificent “Lapa” neighborhood, considered one of the best areas to live in central Lisbon due to its distinctive and prestigious characteristics.
One of Lisbon’s most luxurious areas, with beautiful tree-lined streets, it is also one of the city’s most coveted neighborhoods.
The Lapa neighborhood is predominantly residential, quiet, and has very little traffic, making it ideal for cycling and walking.
It boasts a selection of restaurants, boutiques, cafés, museums, and cultural attractions—there’s plenty to enjoy in Lapa. Of particular note is the “Senhor Vinho” restaurant.
The bohemian neighborhood of “Santos” and the artistic neighborhood of “Alcântara” are nearby.
It is renowned for its prime, central location and excellent accessibility.
It is coveted for its distinguished neighborhood, featuring large houses, palaces, and carefully restored mansions.
Here in “Lapa” you’ll find 14 foreign embassies, the Assembly of the Republic (São Bento Palace), and the official residence of the Prime Minister of Portugal (São Bento Mansion).
The Estrela Basilica, the lush Estrela Garden—the only flat area at the top of one of Lisbon’s seven hills.
The House of António Sérgio, the Palace of the Viscounts of Sacavém, the Palace of the Counts of Olivais and Penha Longa, the Palace of the Count of Agrolongo, among other charming residences. Portugal’s most important museum, the National Museum of Ancient Art.
The superb views of the city, the Tagus River, and the 25 de Abril Bridge.
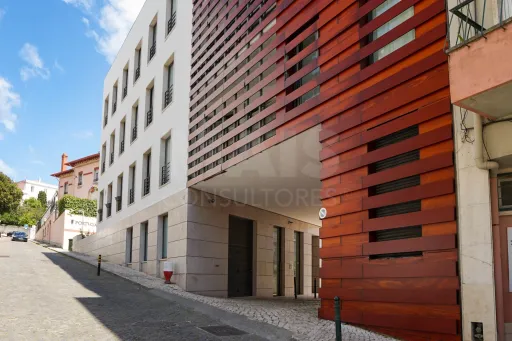
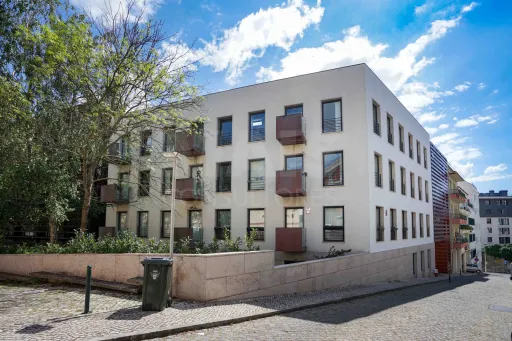
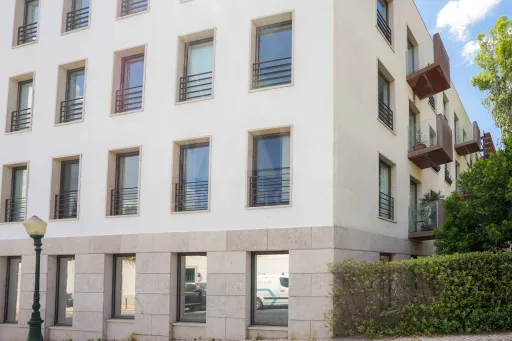
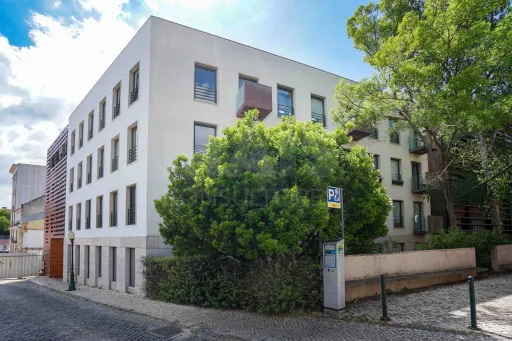
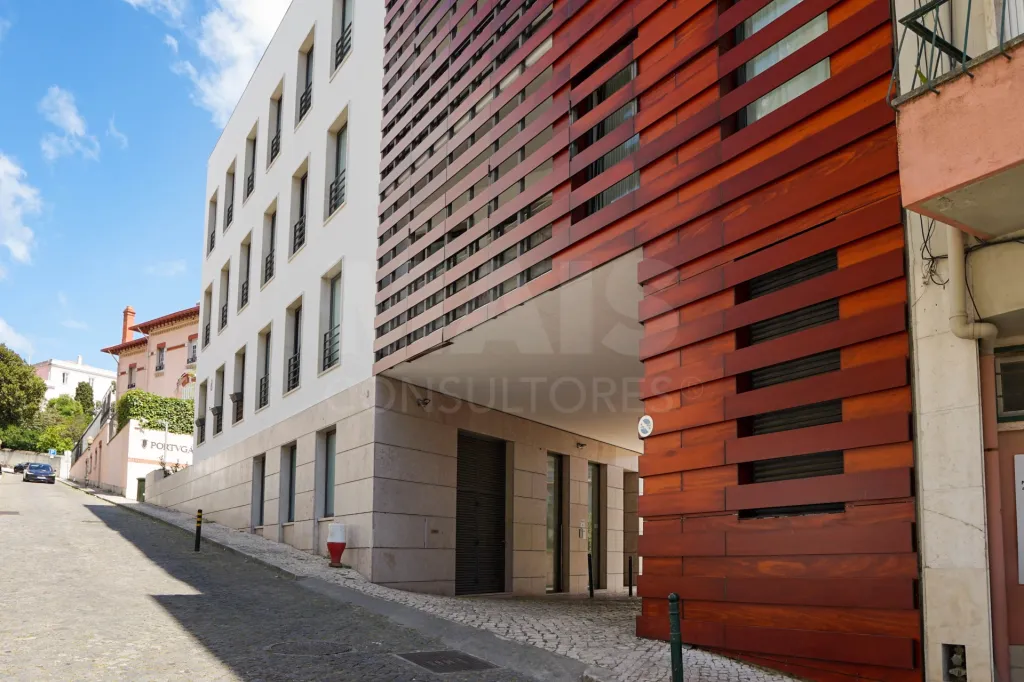
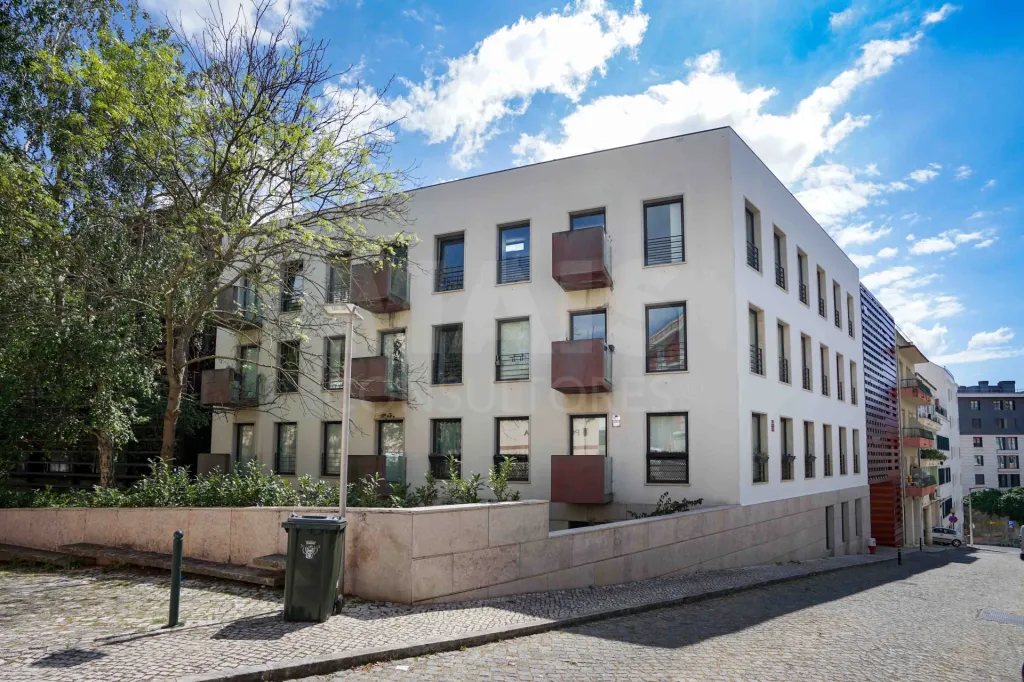
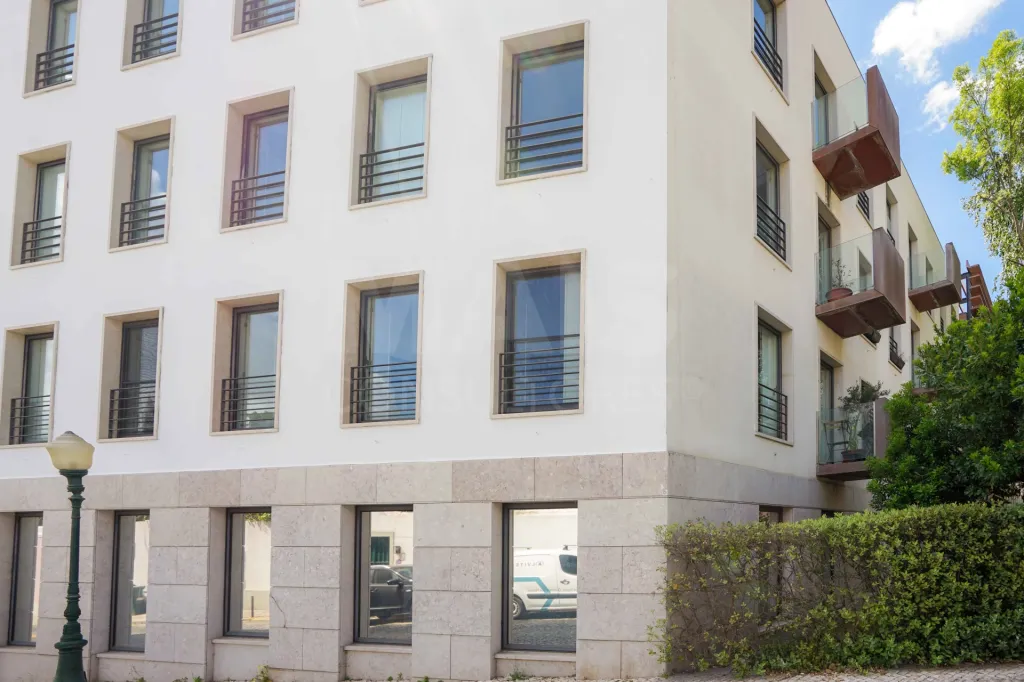
In the Lapa neighborhood, a modern development with clean lines is taking shape, built by the nationally renowned construction company “Alves Ribeiro SA” to the highest standards of quality.
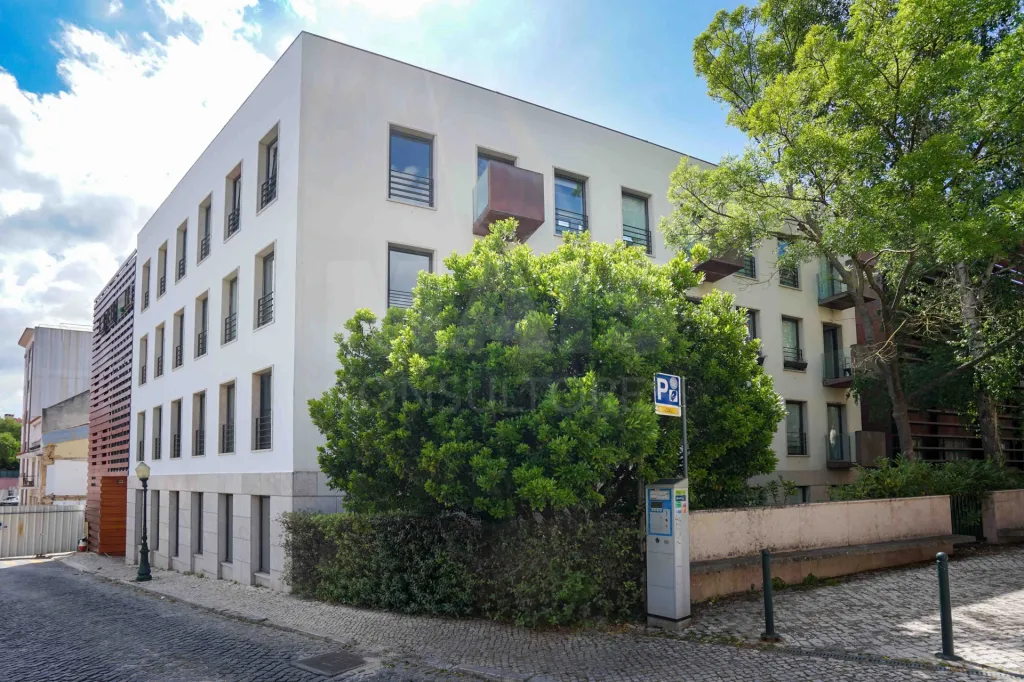
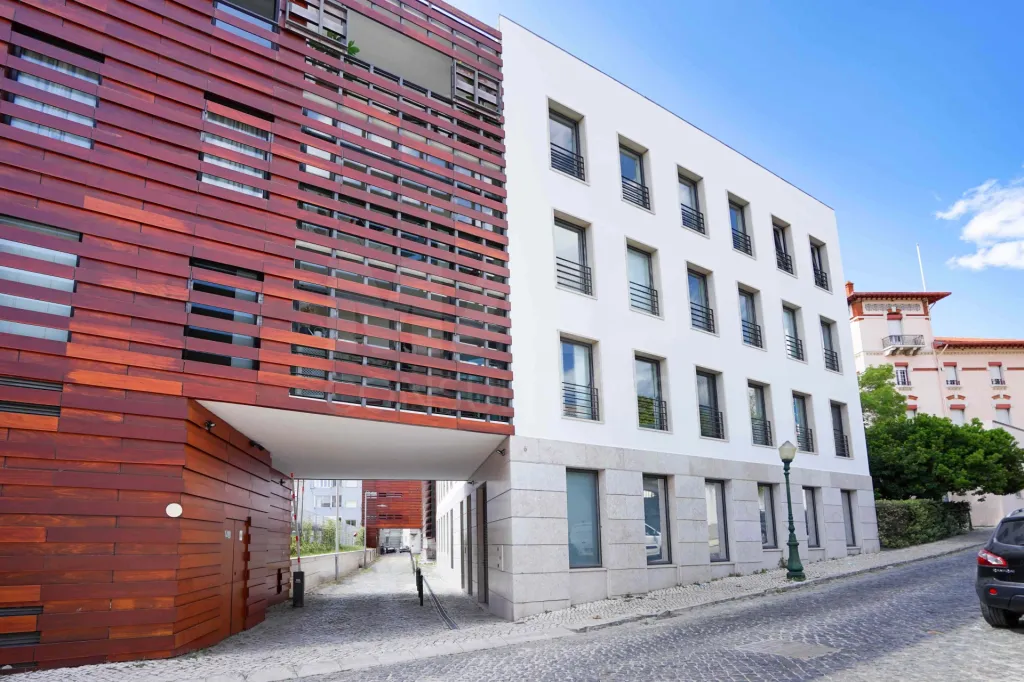
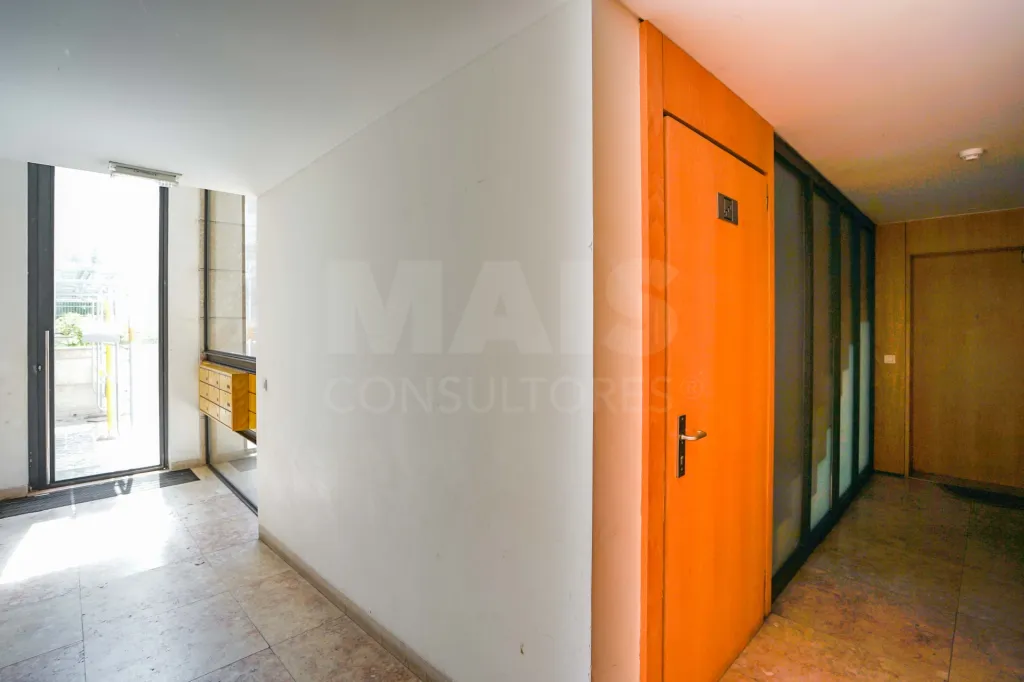
The development is situated on a 1,979 m² lot. There are three buildings with separate entrances, connected only via the garages. The development features three facades, oriented from east to west.
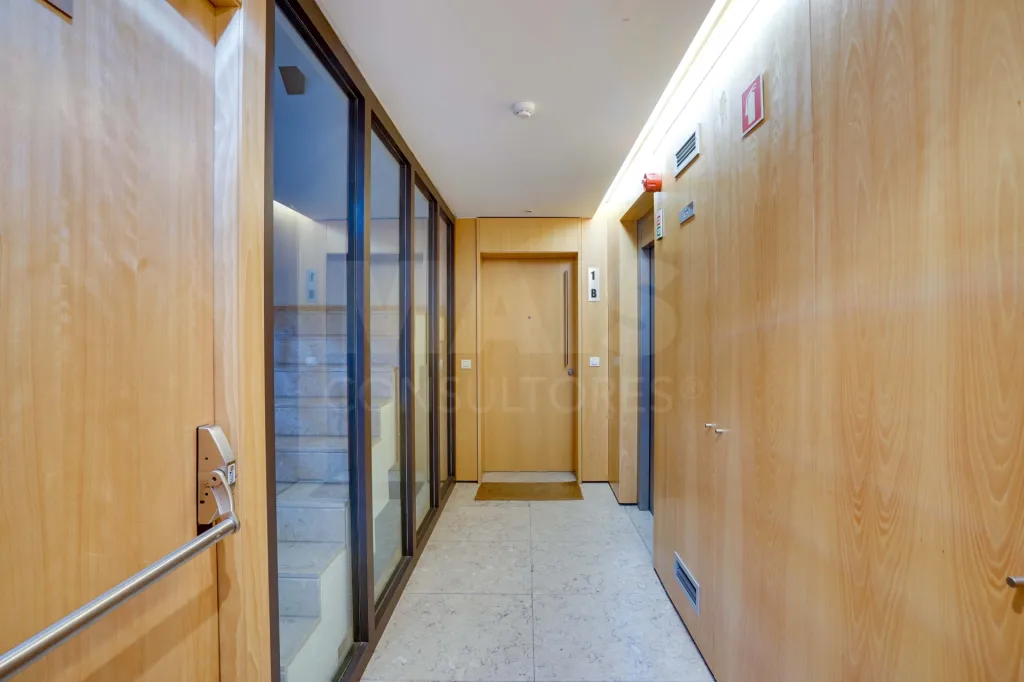
It includes: a homeowners’ association room, a concierge and security room, a trash room, and two levels of garage parking, below street level.
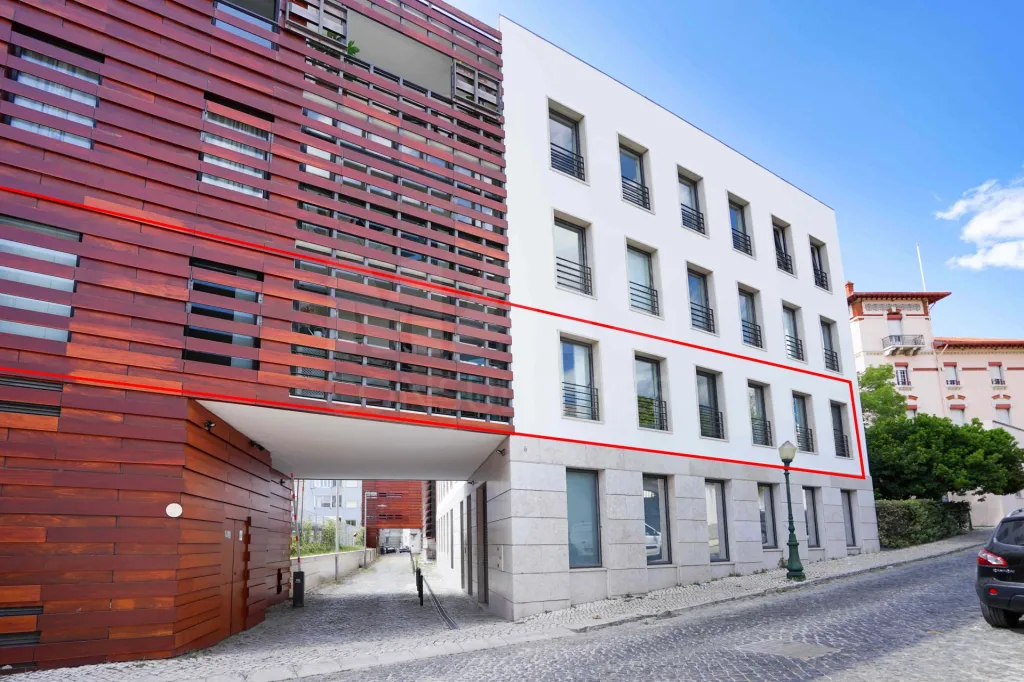
The buildings have a total of 6 floors: 2 floors below street level, accessed via a ramp to the garages, and 4 above-ground floors (ground floor, 1st through 3rd floors). There are 2 units per floor.
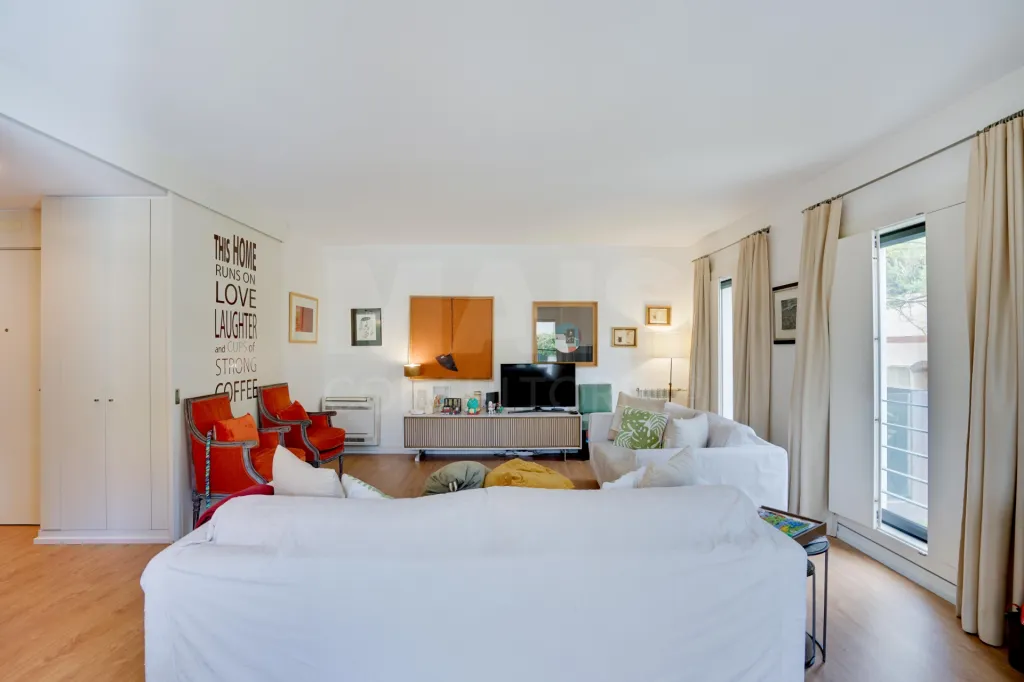
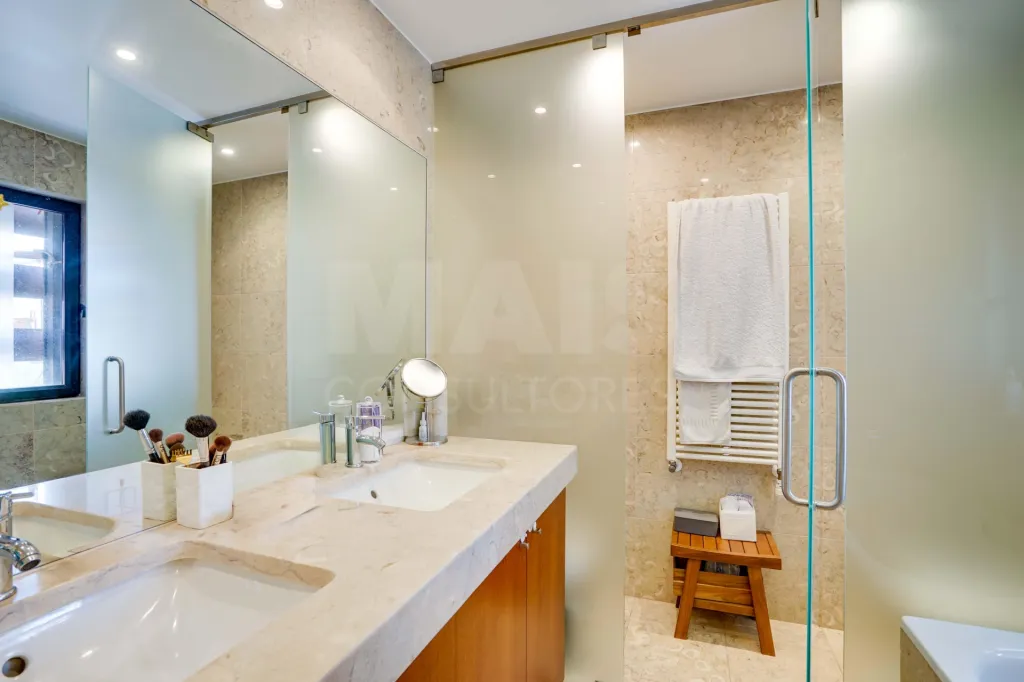
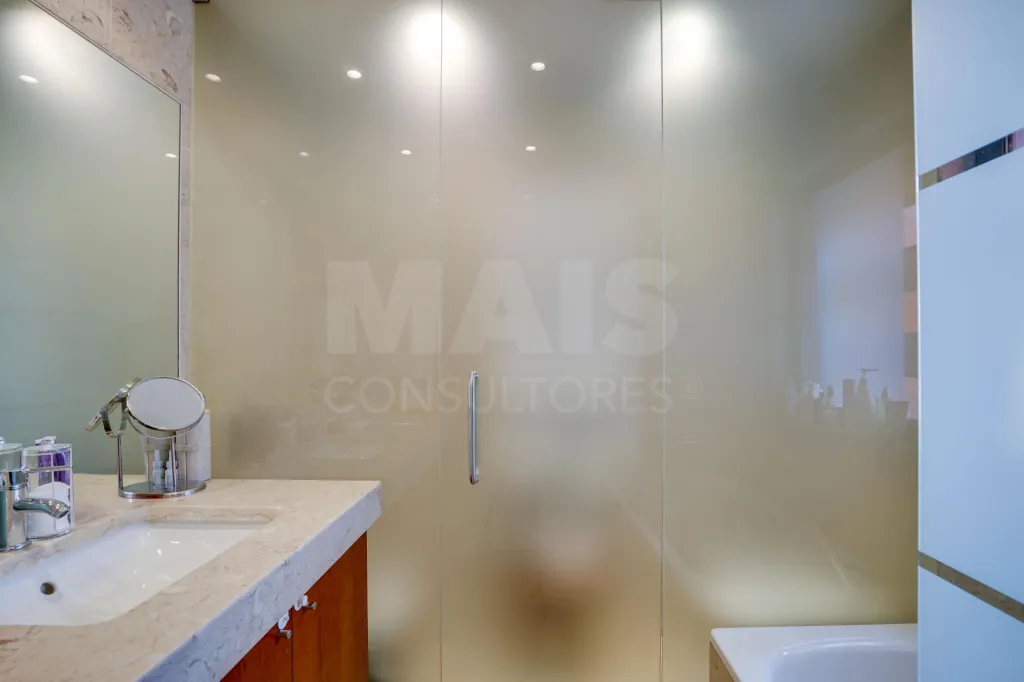
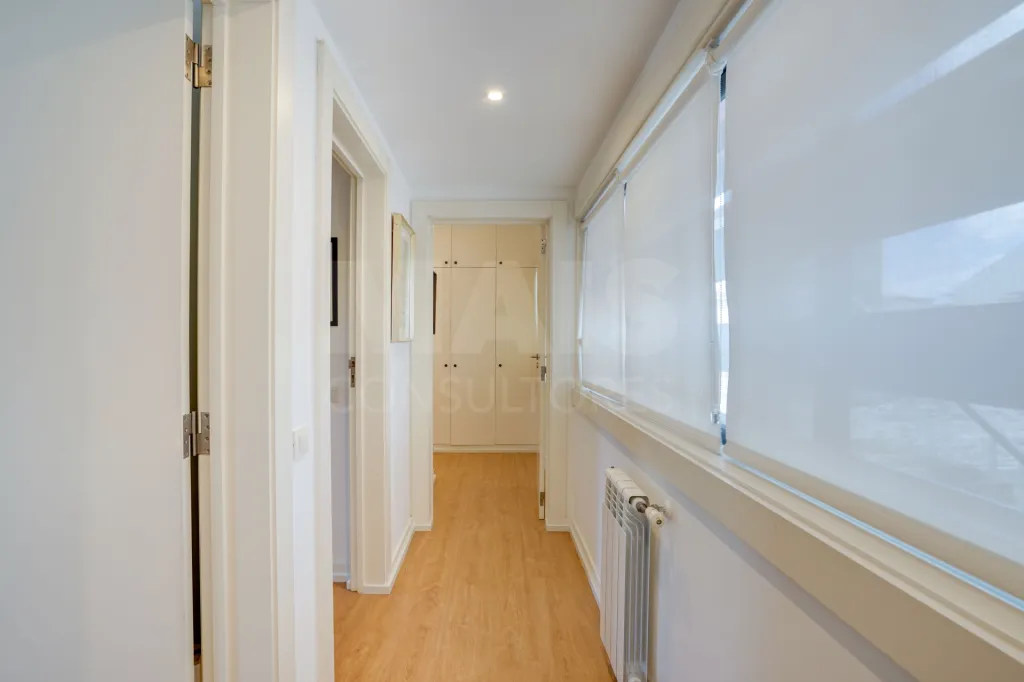
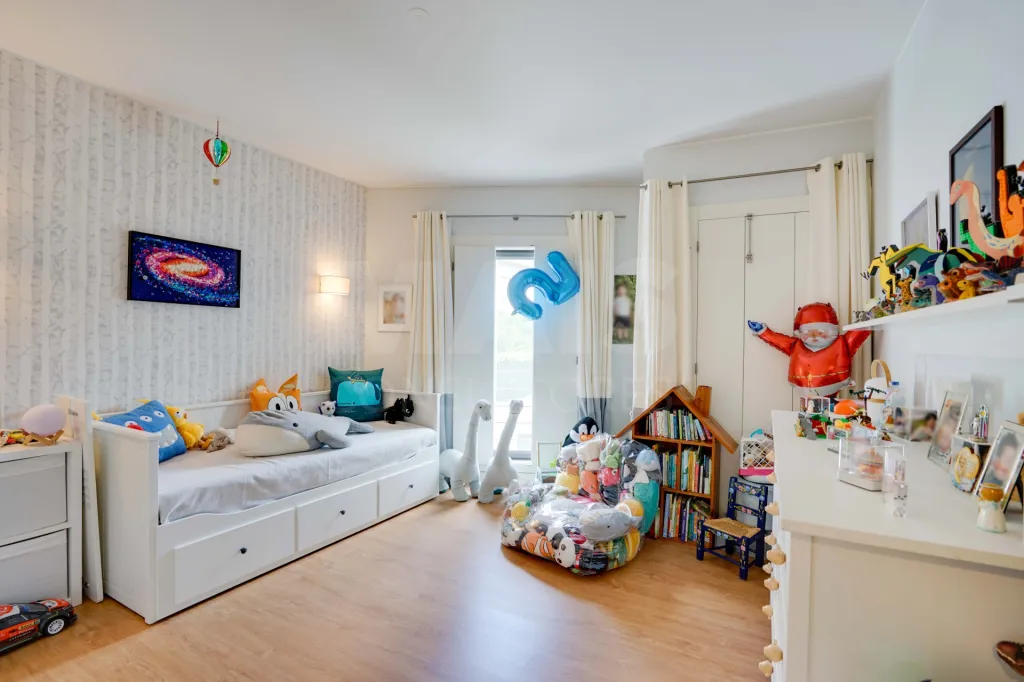
This three-bedroom apartment is perfectly situated in this luxury location, in a building of the highest construction quality and featuring high-end finishes.
It offers 170.9 m² of private area and 44.4 m² of ancillary areas.
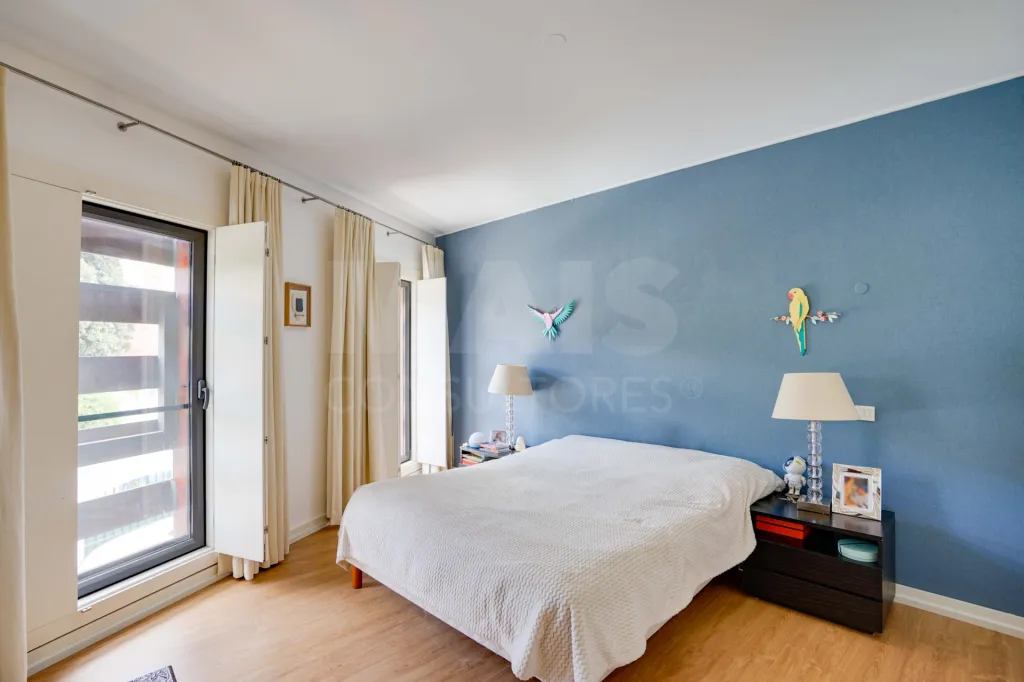
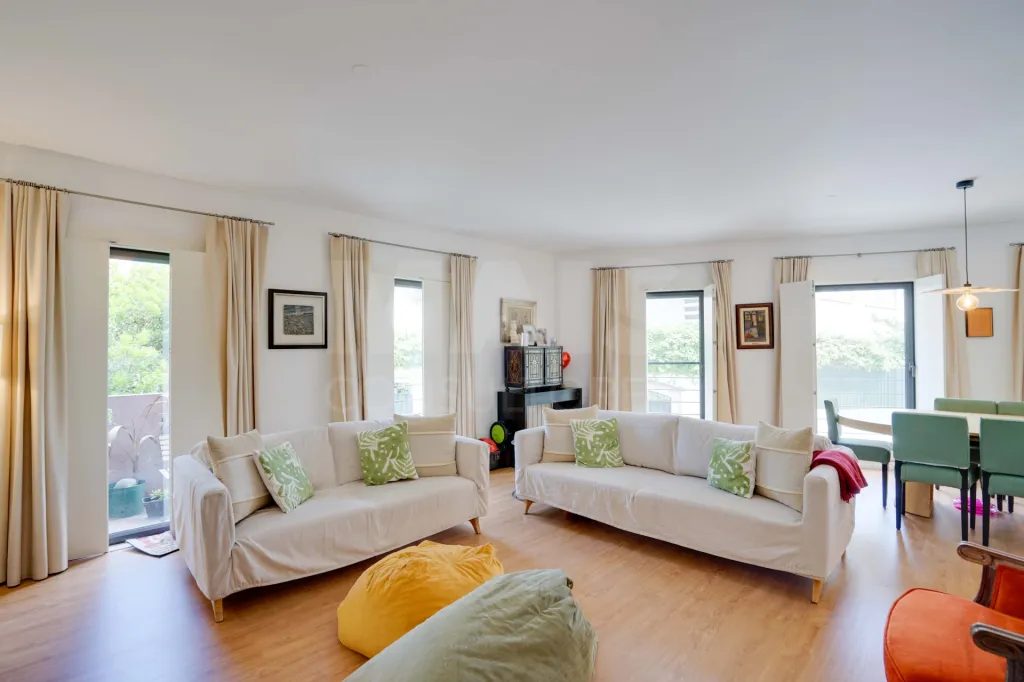
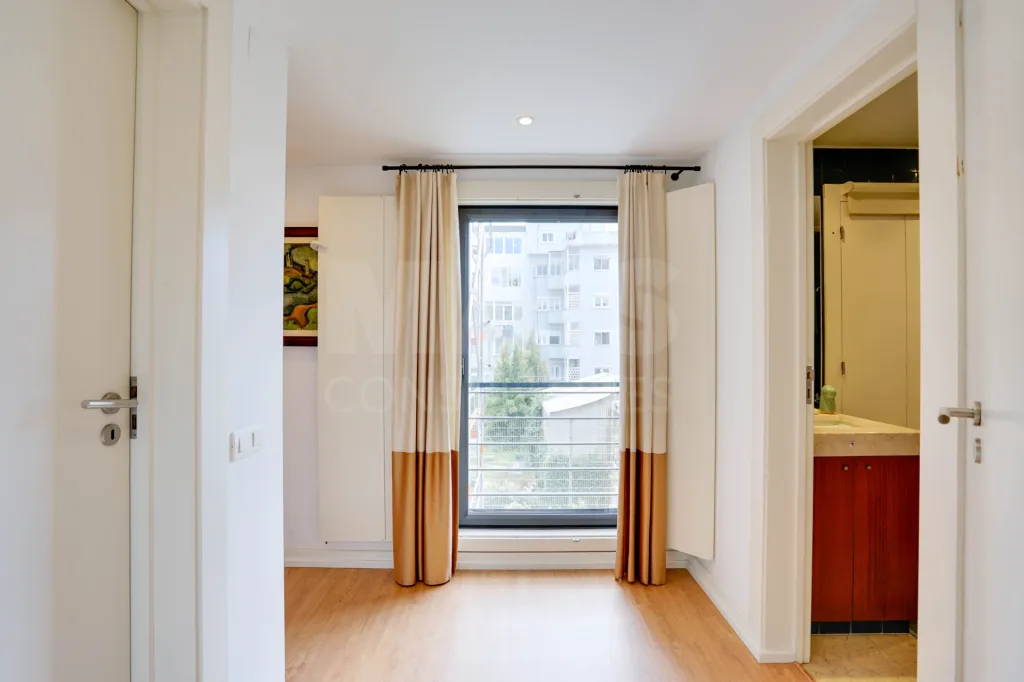
The apartment features floor-to-ceiling windows that allow plenty of natural light to flood in.
The three-bedroom apartment has been continuously renovated to maintain its quality and comfort.
I invite you to visit and see for yourself the excellence of this property, where comfort is guaranteed.
The property’s technical specifications will be available during visits.
Visits are available during business hours.
In the Portuguese capital, between the “Estrela” parish and the river, lies the magnificent “Lapa” neighborhood, considered one of the best areas to live in central Lisbon due to its distinctive and prestigious characteristics.
One of Lisbon’s most luxurious areas, with beautiful tree-lined streets, it is also one of the city’s most coveted neighborhoods.
The Lapa neighborhood is predominantly residential, quiet, and has very little traffic, making it ideal for cycling and walking.
It boasts a selection of restaurants, boutiques, cafés, museums, and cultural attractions—there’s plenty to enjoy in Lapa. Of particular note is the “Senhor Vinho” restaurant.
The bohemian neighborhood of “Santos” and the artistic neighborhood of “Alcântara” are nearby.
It is renowned for its prime, central location and excellent accessibility.
It is coveted for its distinguished neighborhood, featuring large houses, palaces, and carefully restored mansions.
Here in “Lapa” you’ll find 14 foreign embassies, the Assembly of the Republic (São Bento Palace), and the official residence of the Prime Minister of Portugal (São Bento Mansion).
The Estrela Basilica, the lush Estrela Garden—the only flat area at the top of one of Lisbon’s seven hills.
The House of António Sérgio, the Palace of the Viscounts of Sacavém, the Palace of the Counts of Olivais and Penha Longa, the Palace of the Count of Agrolongo, among other charming residences. Portugal’s most important museum, the National Museum of Ancient Art.
The superb views of the city, the Tagus River, and the 25 de Abril Bridge.
In the Lapa neighborhood, a modern development with clean lines is taking shape, built by the nationally renowned construction company “Alves Ribeiro SA” to the highest standards of quality.
The development is situated on a 1,979 m² lot. There are three buildings with separate entrances, connected only via the garages. The development features three facades, oriented from east to west.
It includes: a homeowners’ association room, a concierge and security room, a trash room, and two levels of garage parking, below street level.
The buildings have a total of 6 floors: 2 floors below street level, accessed via a ramp to the garages, and 4 above-ground floors (ground floor, 1st through 3rd floors). There are 2 units per floor.
This three-bedroom apartment is perfectly situated in this luxury location, in a building of the highest construction quality and featuring high-end finishes.
It offers 170.9 m² of private area and 44.4 m² of ancillary areas.
The apartment features floor-to-ceiling windows that allow plenty of natural light to flood in.
The three-bedroom apartment has been continuously renovated to maintain its quality and comfort.
I invite you to visit and see for yourself the excellence of this property, where comfort is guaranteed.
The property’s technical specifications will be available during visits.
Visits are available during business hours.
Attributes
- Access for disabled
- Heating
- Condominium
- Double glazed windows
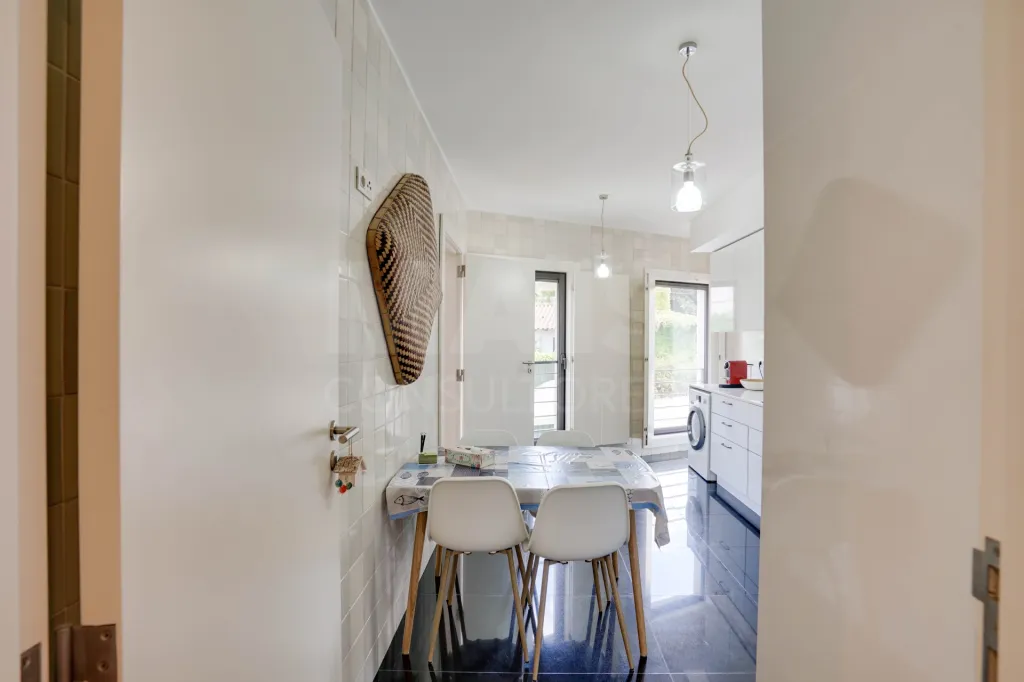
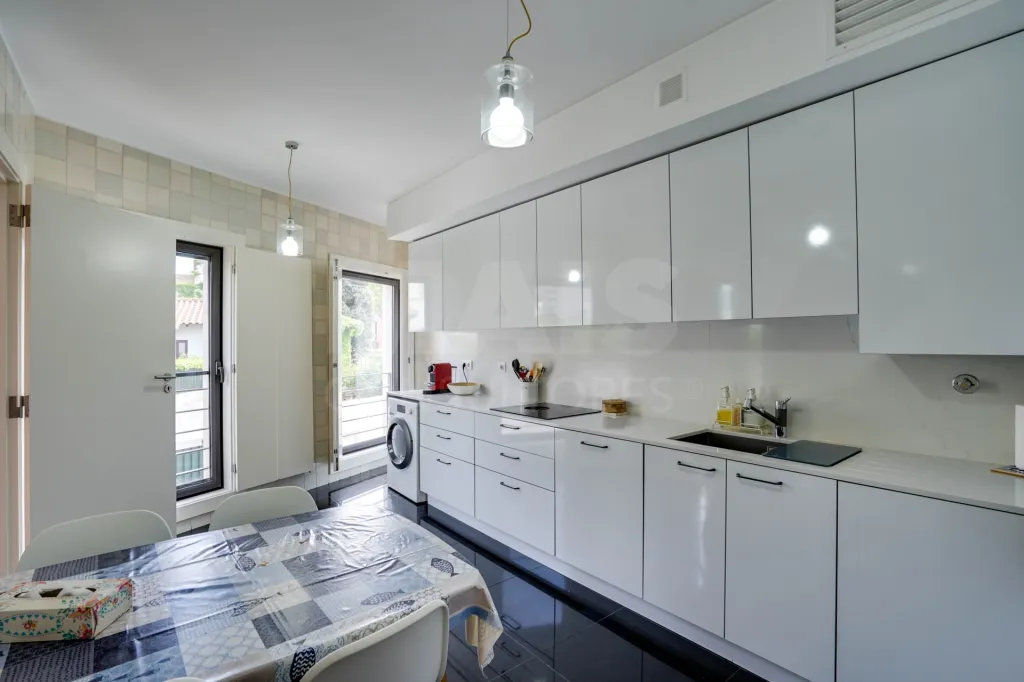
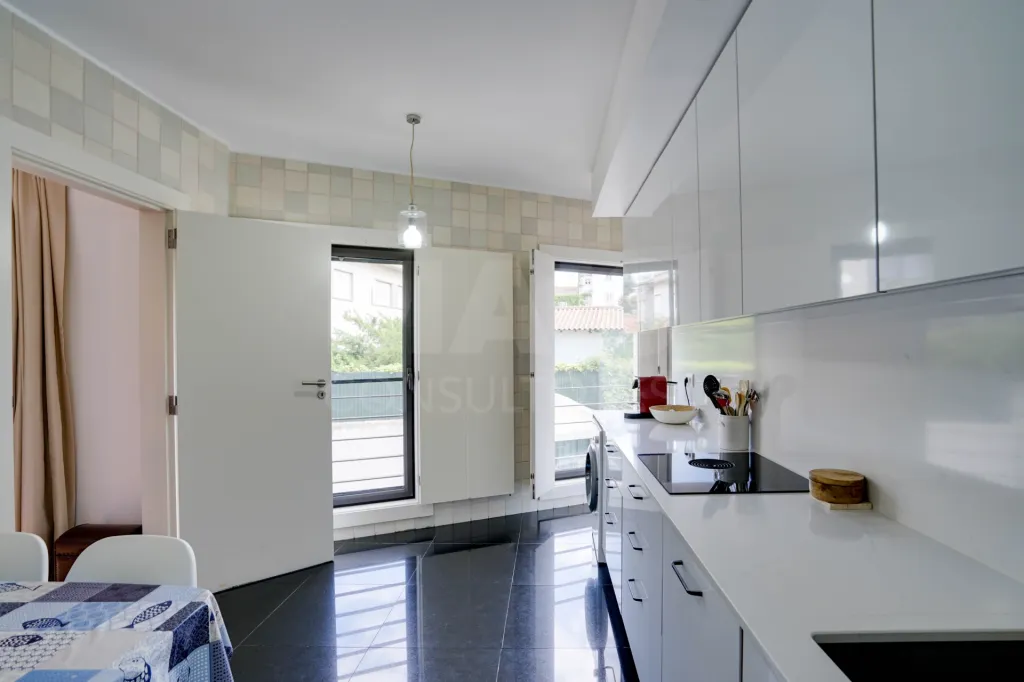
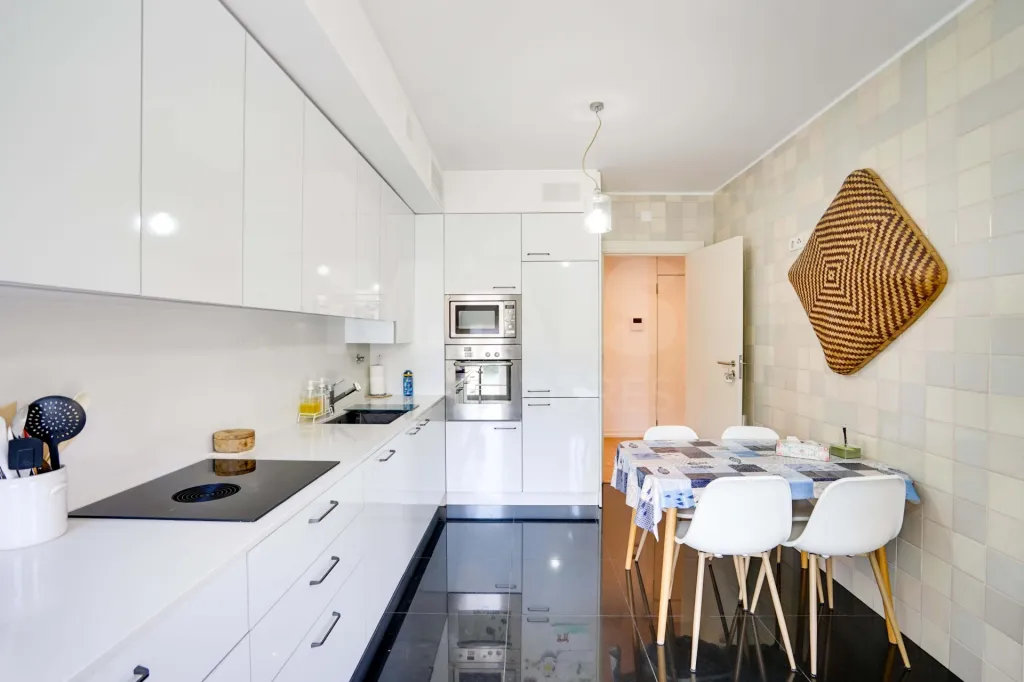
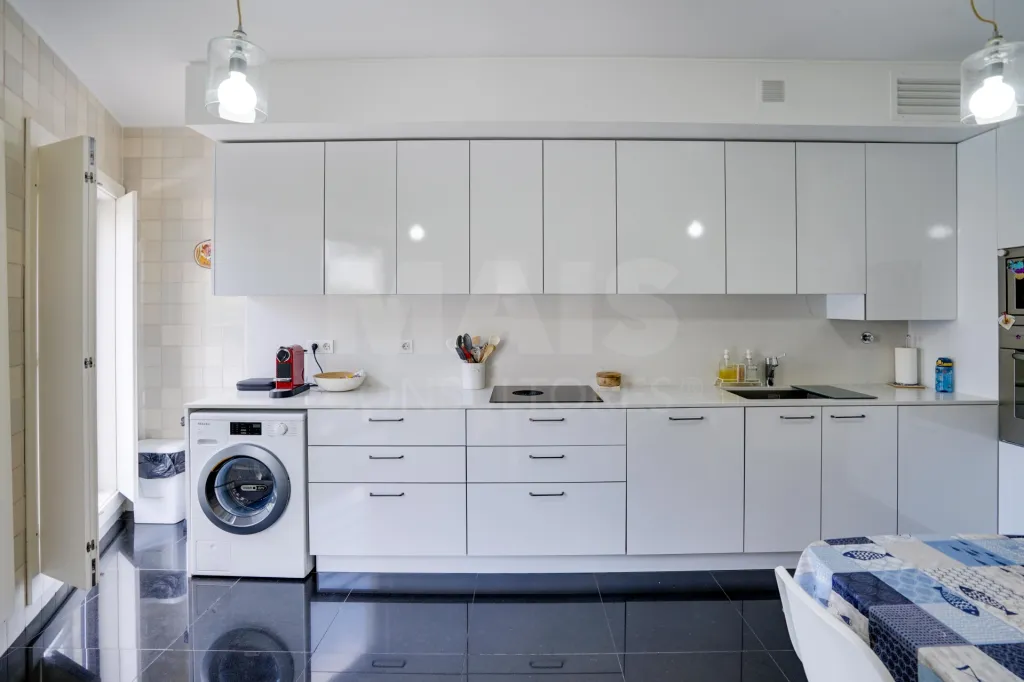
- Equipped Kitchen
- Elevator
- Pets Allowed
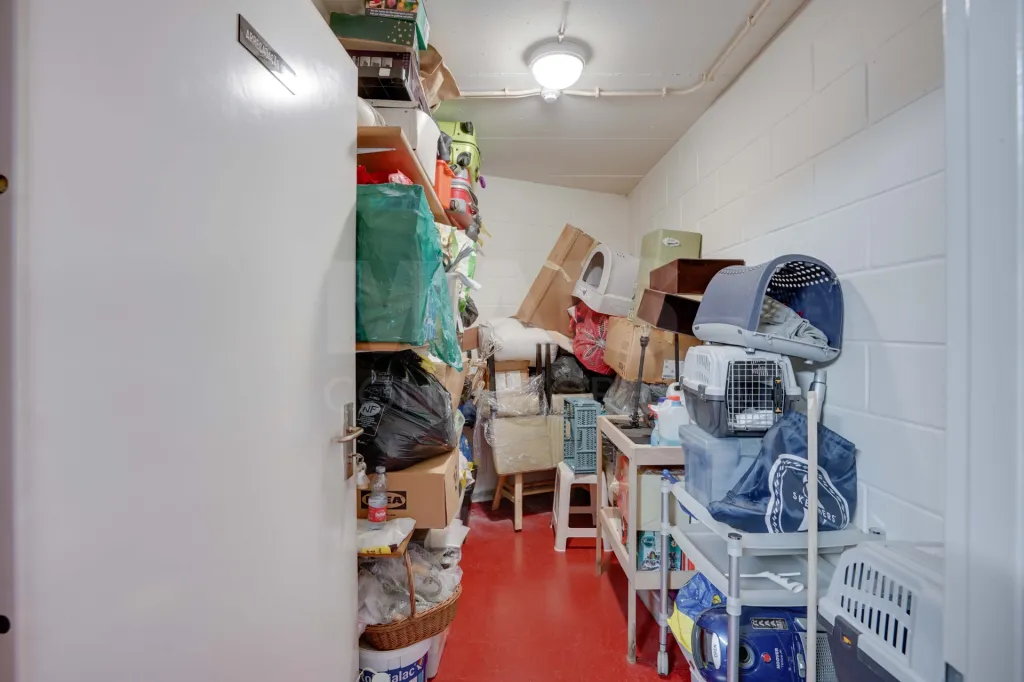
- Storage area
- Internet (WIFI)
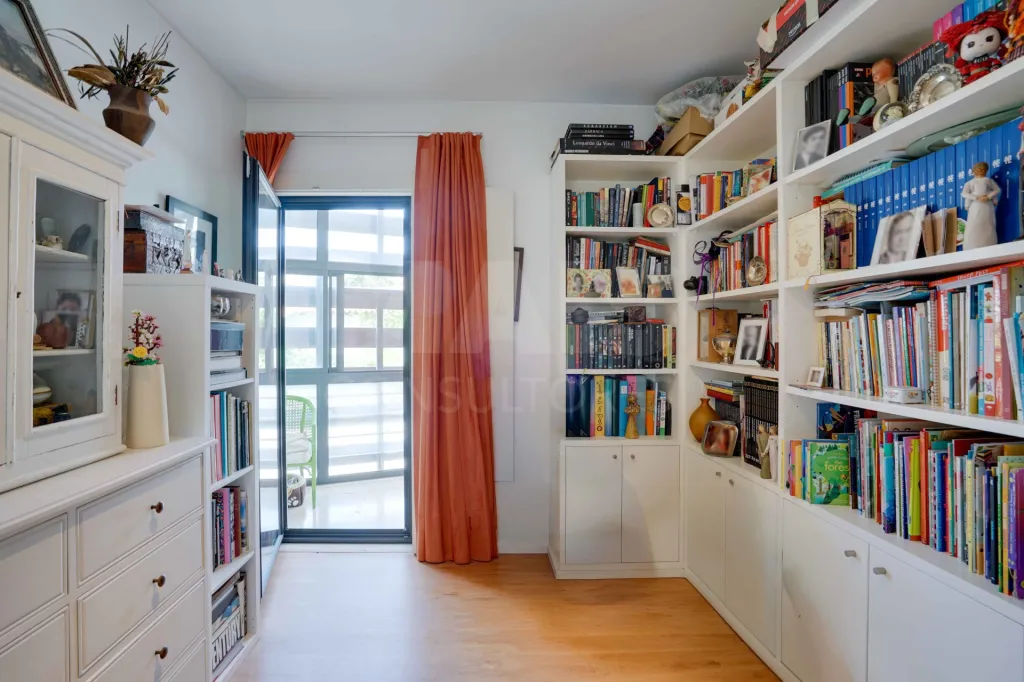
- Balcony
- Pre-installation of Air Conditioning
- Boiler
- Video Doorman
- Thermal Insulation
- Vista Desafogada
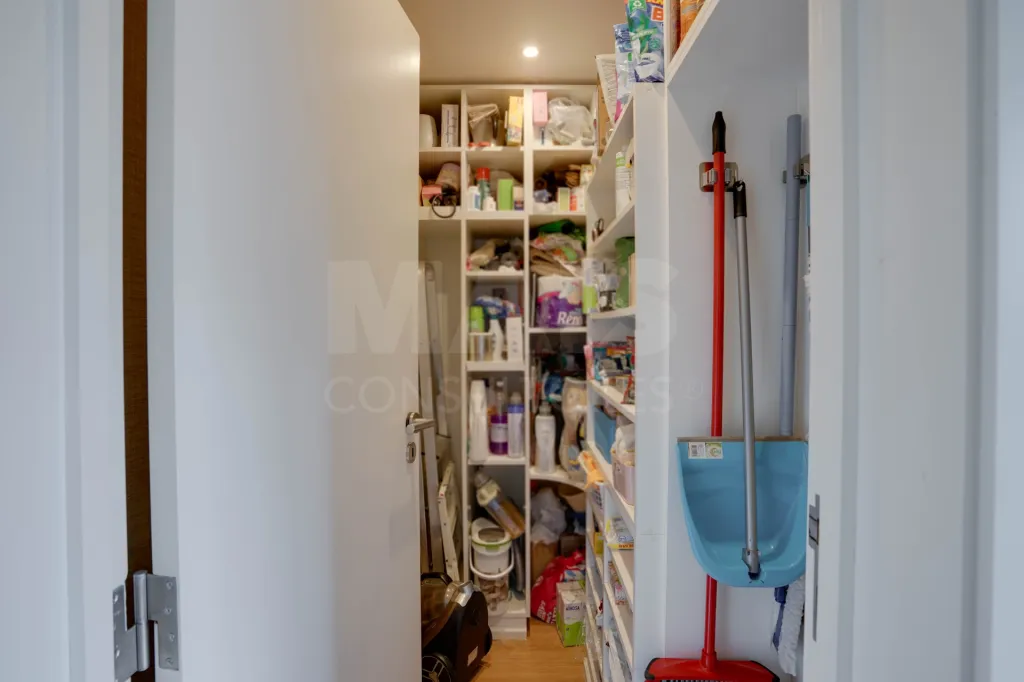
- Pantry
- Good Solar Exposure
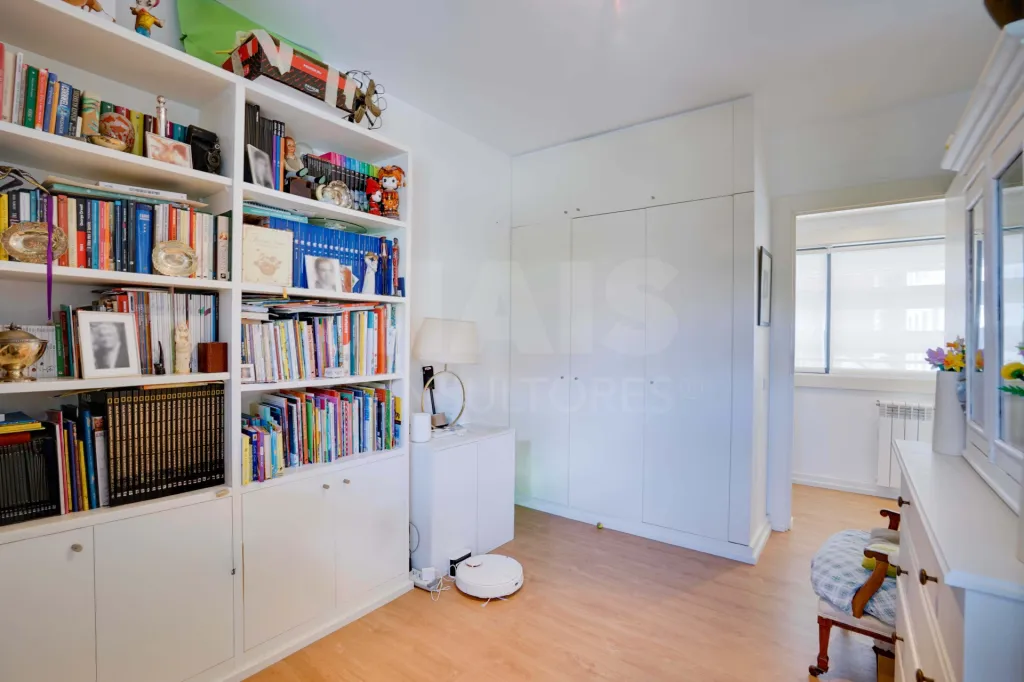
- Built-in wardrobe
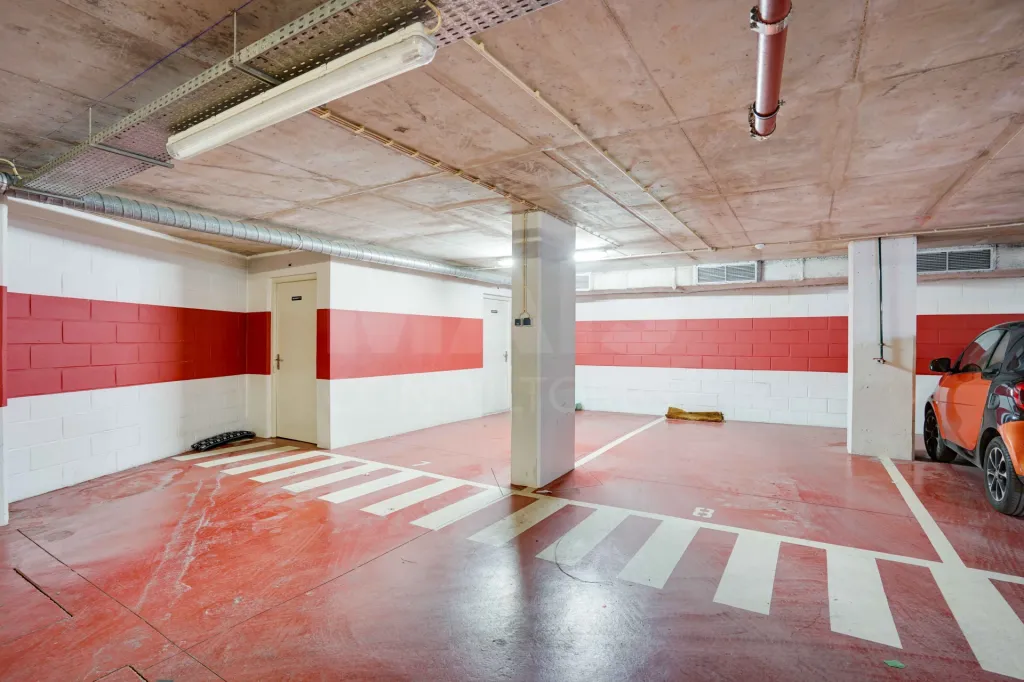
- Garage (Box with automatic gate)
Divisions
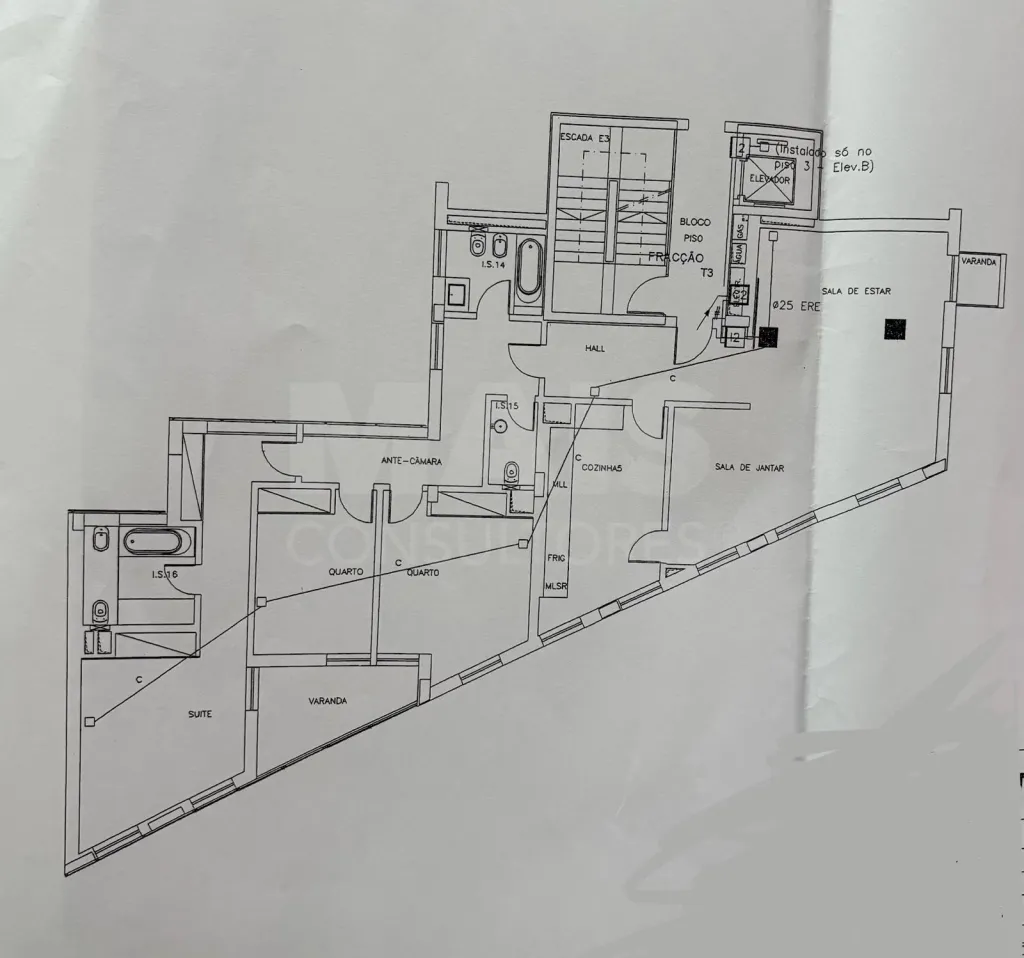
BlueprintsFloor name: 1º andar
| Division | Area | Note |
|---|---|---|
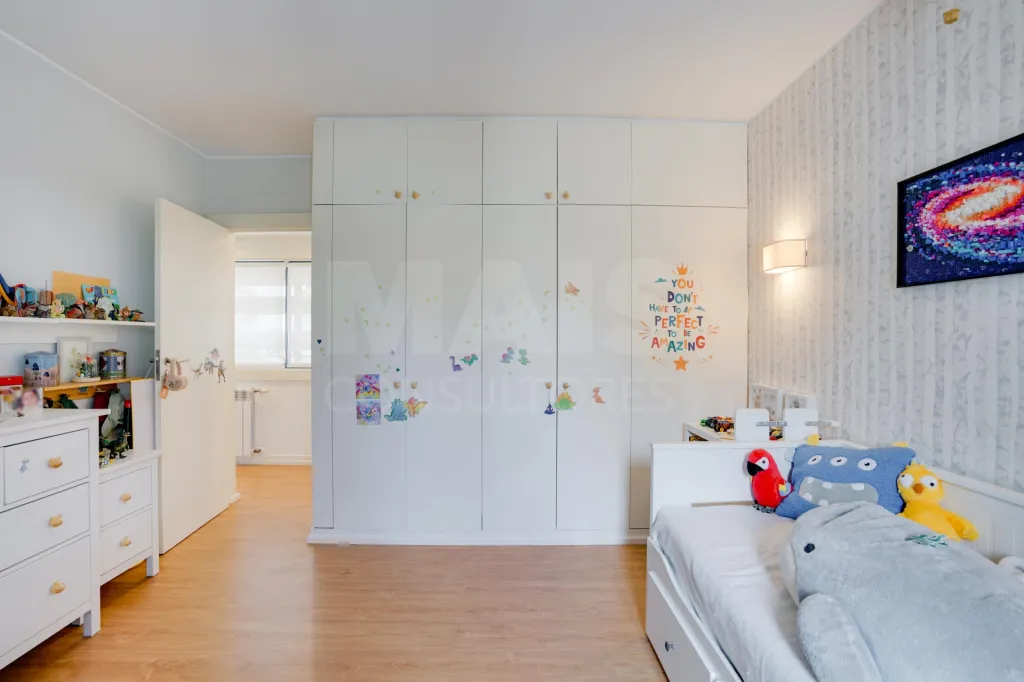
| Bedroom | 23.00m2 | SUITE |
| Bedroom | 15.00m2 | |
| Bedroom | 11.00m2 | |
| WC | 6.00m2 | |
| WC | 5.00m2 | |
| WC | 2.50m2 | transformado em despensa e arrumação |
| Kitchen | 15.00m2 | |
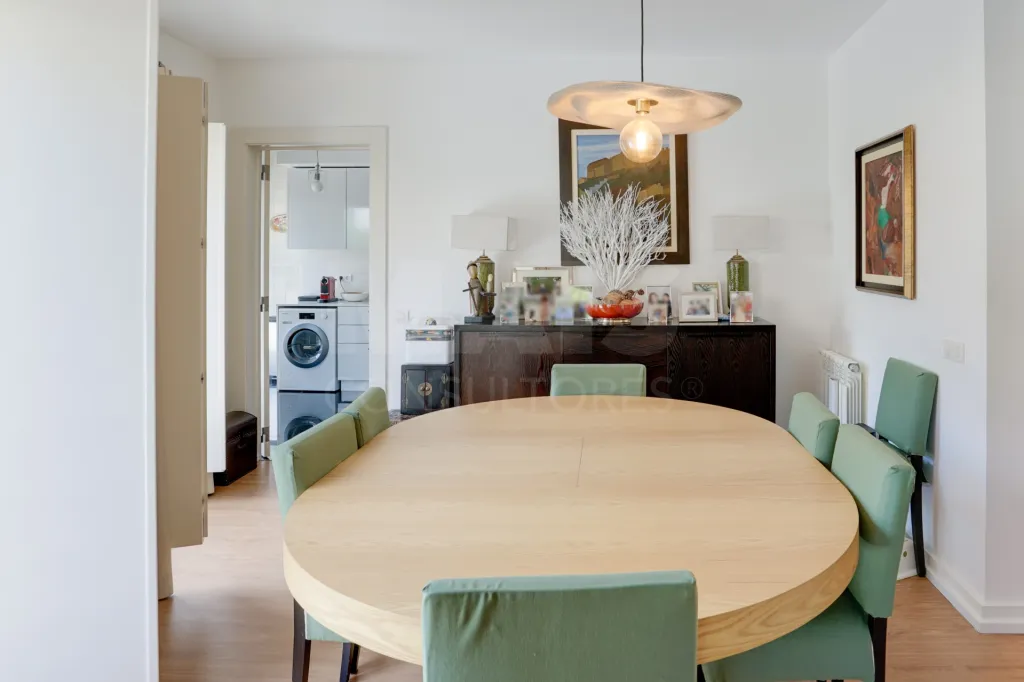
| Room | 40.00m2 | |
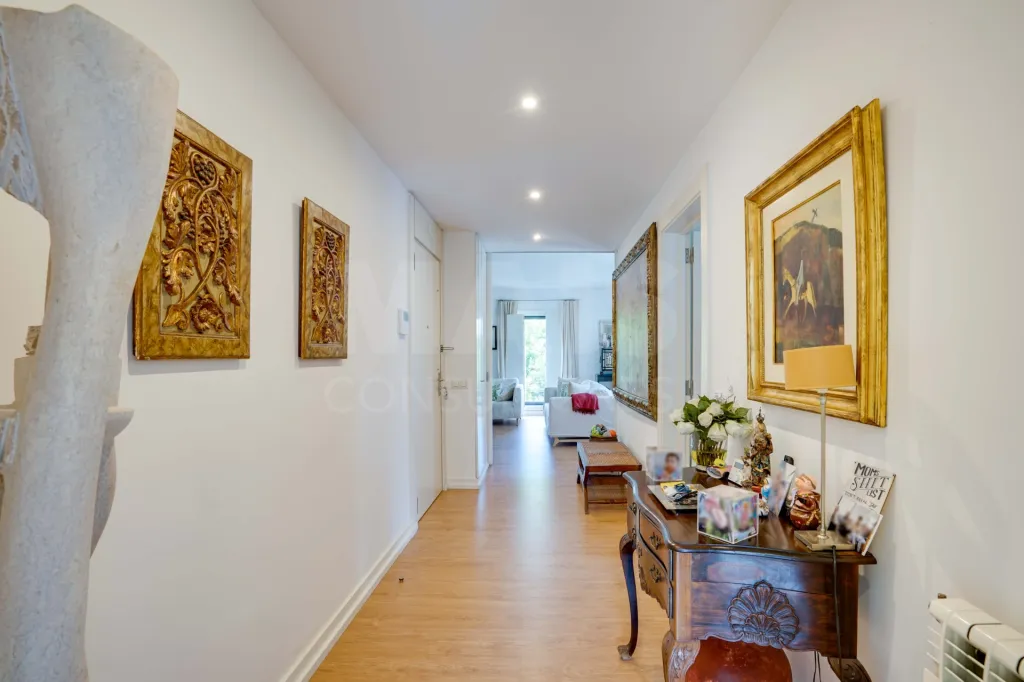
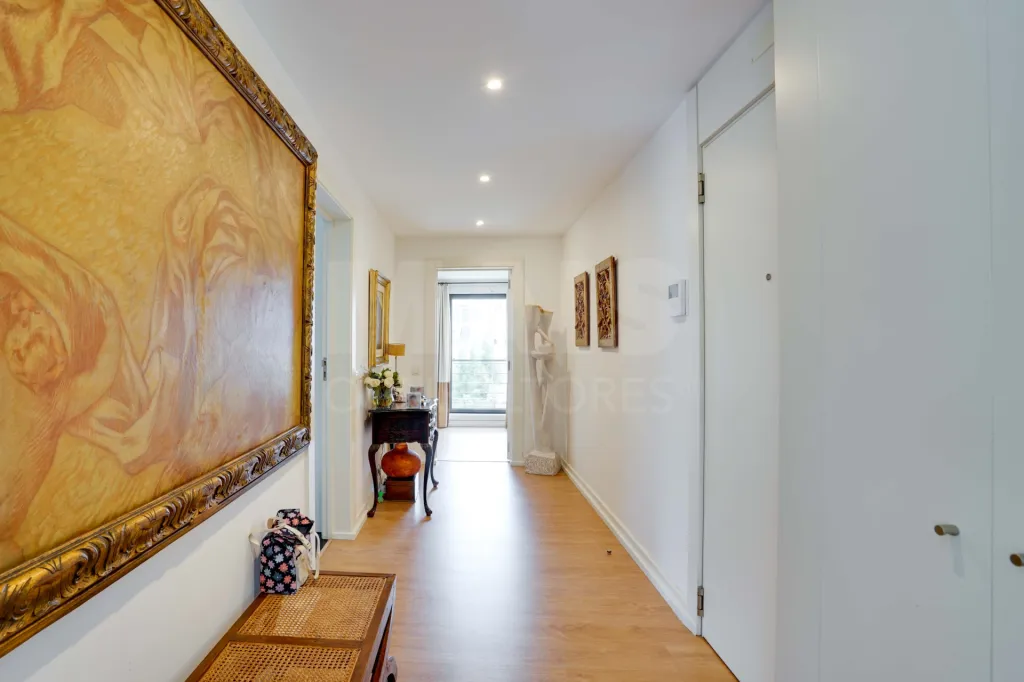
| Entrance Hall | 11.00m2 | |
| Bedroom Hall | 9.00m2 | |
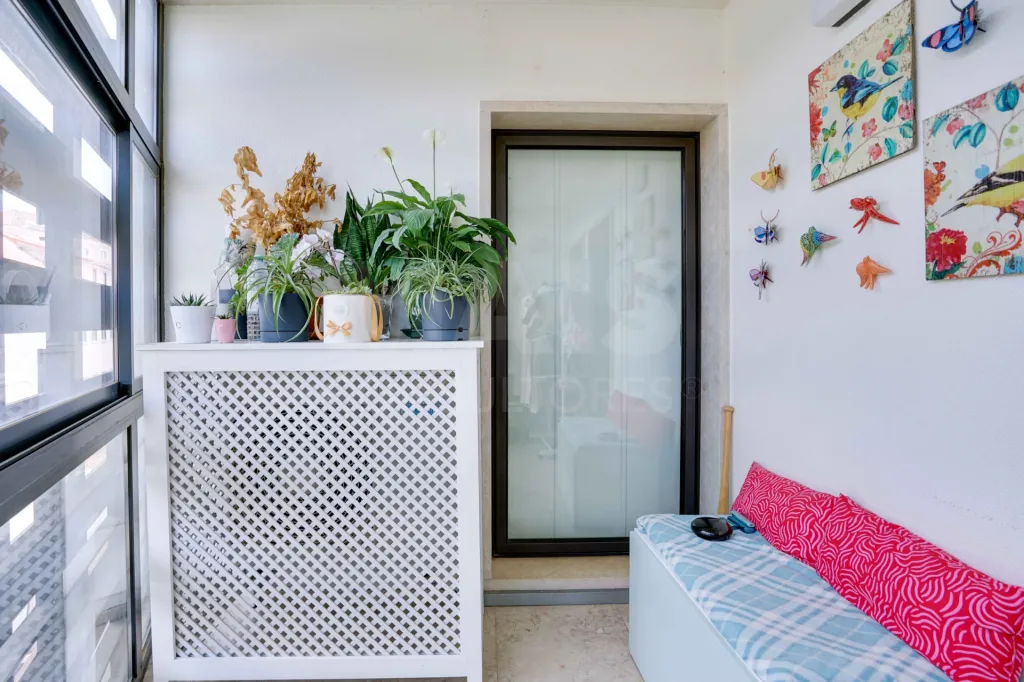
| Balcony | 8.00m2 | fechada para espaço privado |
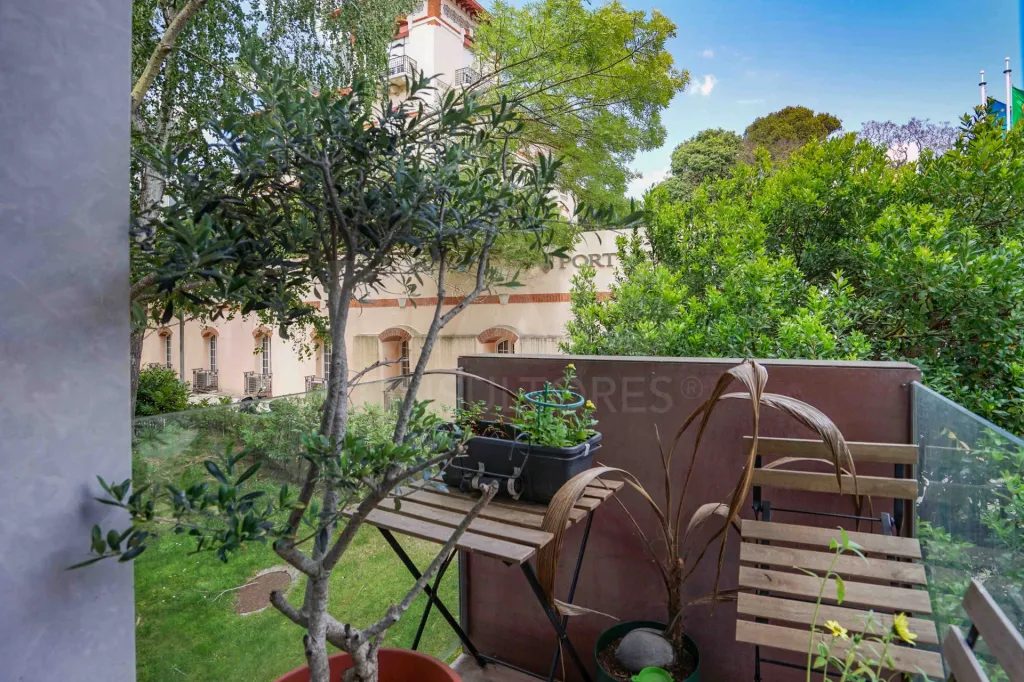
| Balcony | 4.00m2 | na sala vista jardim |
Floor name: - 2º andar
| Division | Area | Note |
|---|---|---|
| Box | 27.00m2 | 2 lugares de garagem |
| Under Stair Storage | 7.00m2 |