+31 photos
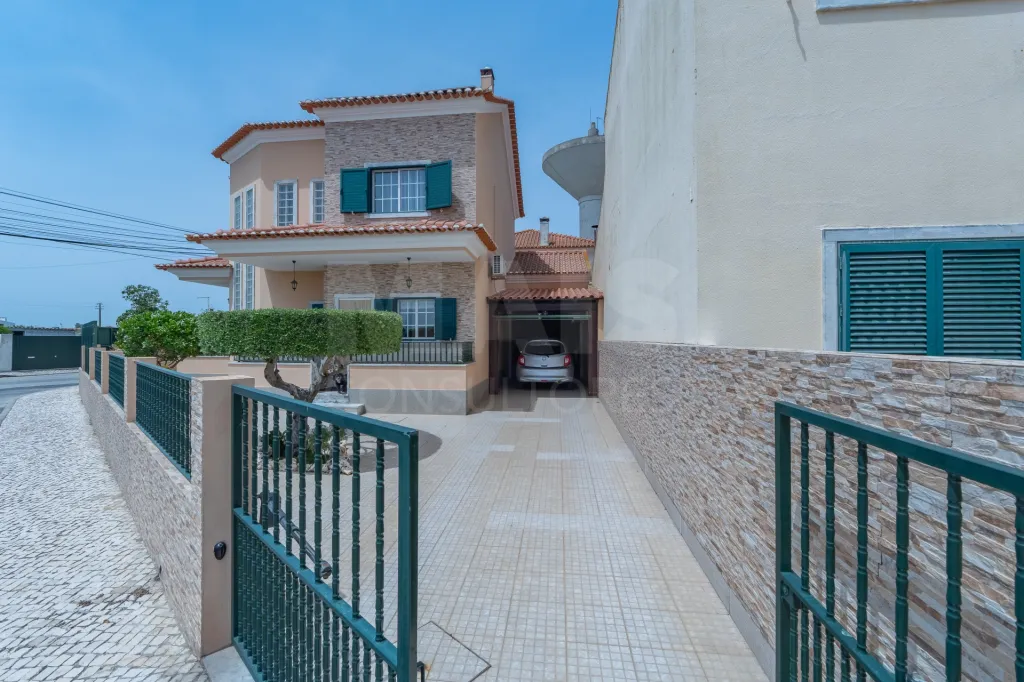
3-Bedroom House with Garage in Samora Correia
449 000€
- 5
- 3
- 2
- Usable: 144m2
- Floor: 174m2
- C.E.: B
- Year: 2003
- Ref: 68649-MCCT62443
Location
Santarém, Benavente, Samora Correia, Porto Alto
Description
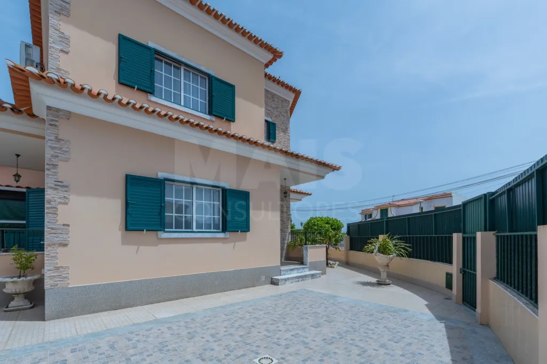
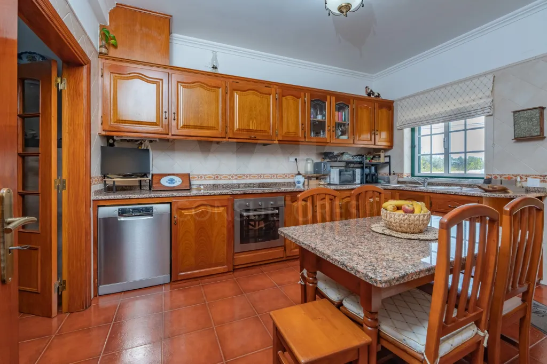
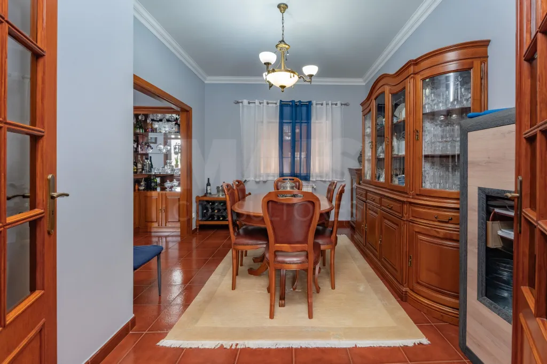
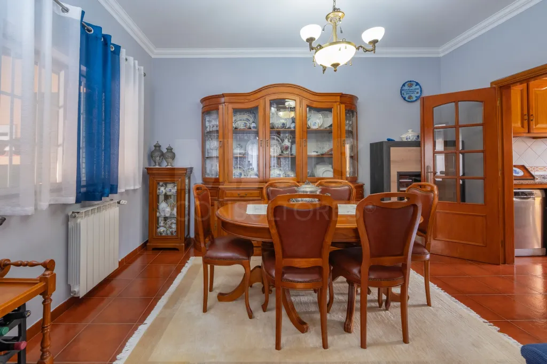
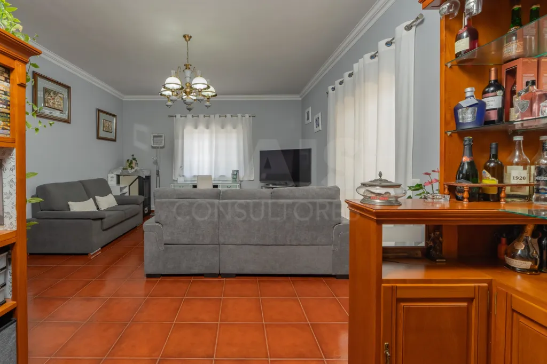
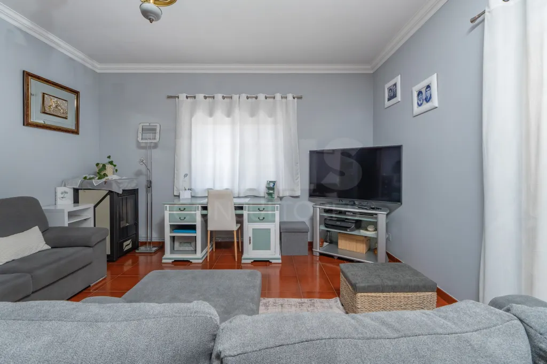
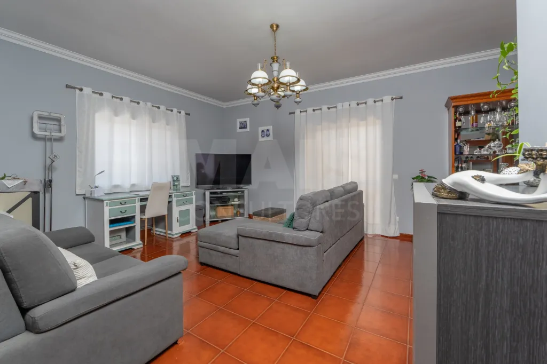
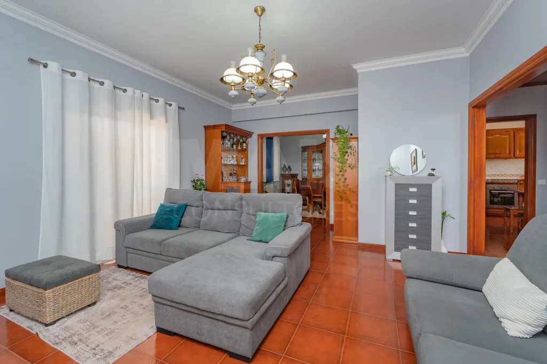
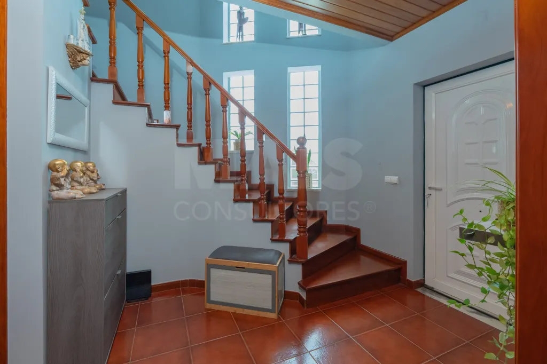
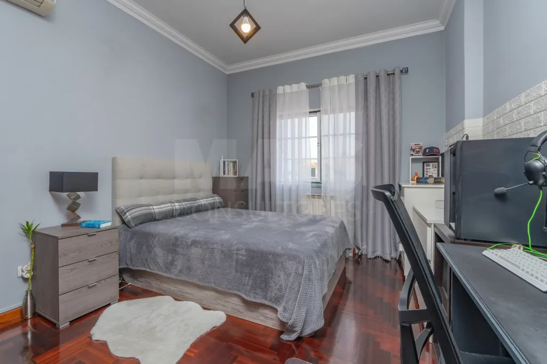
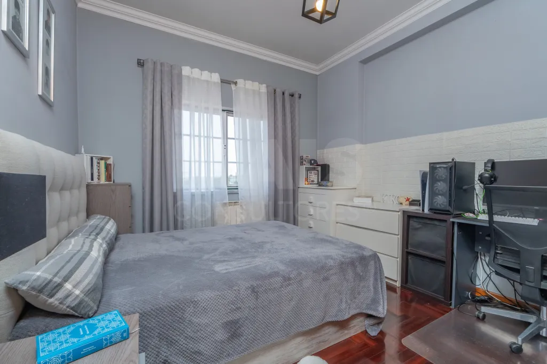
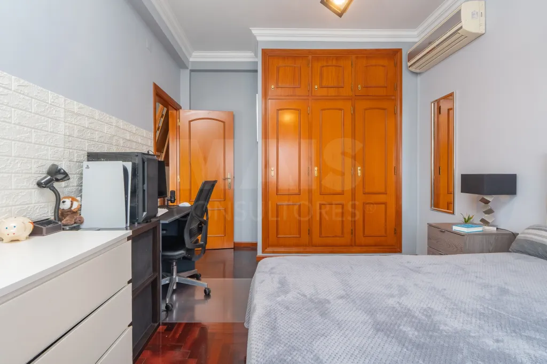
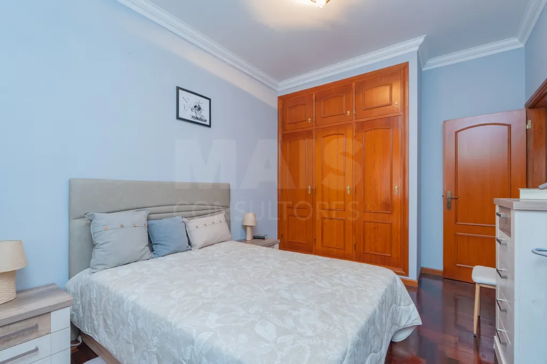
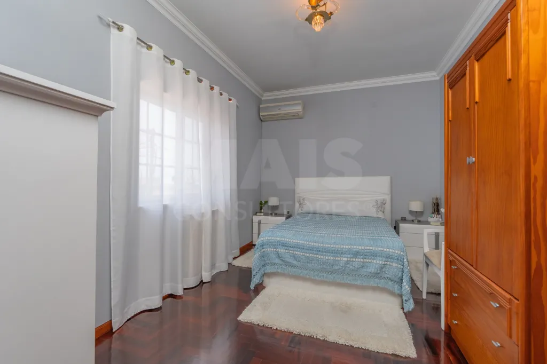
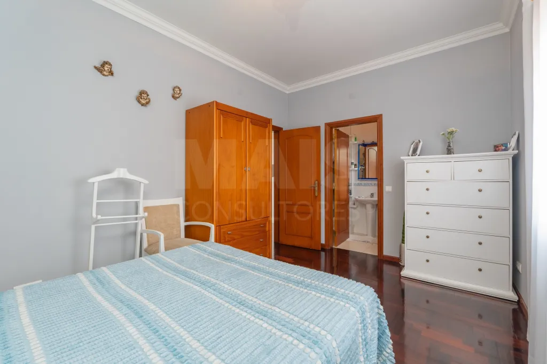
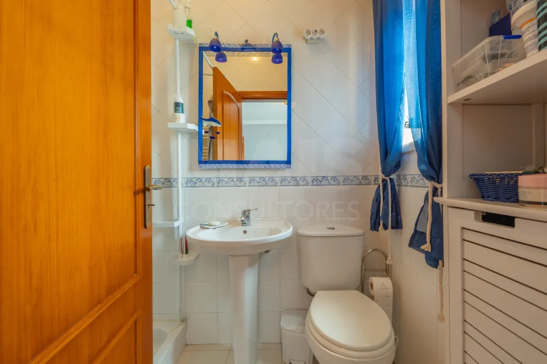
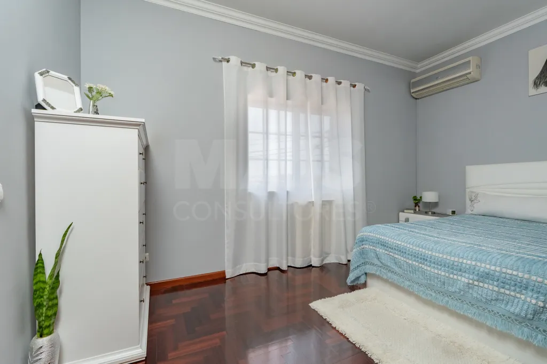
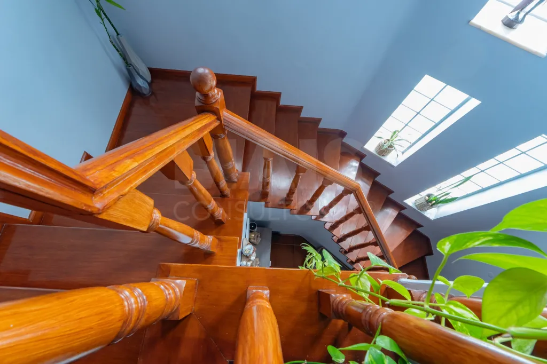
3-Bedroom House with Garage in Porto Alto, situated on a 252 m² lot, ideal for those seeking comfort, space, and quality of life. Featuring three spacious bedrooms, including one suite, this home stands out for its generous living areas, excellent natural light, and high-quality finishes, creating a welcoming and functional environment for the whole family.
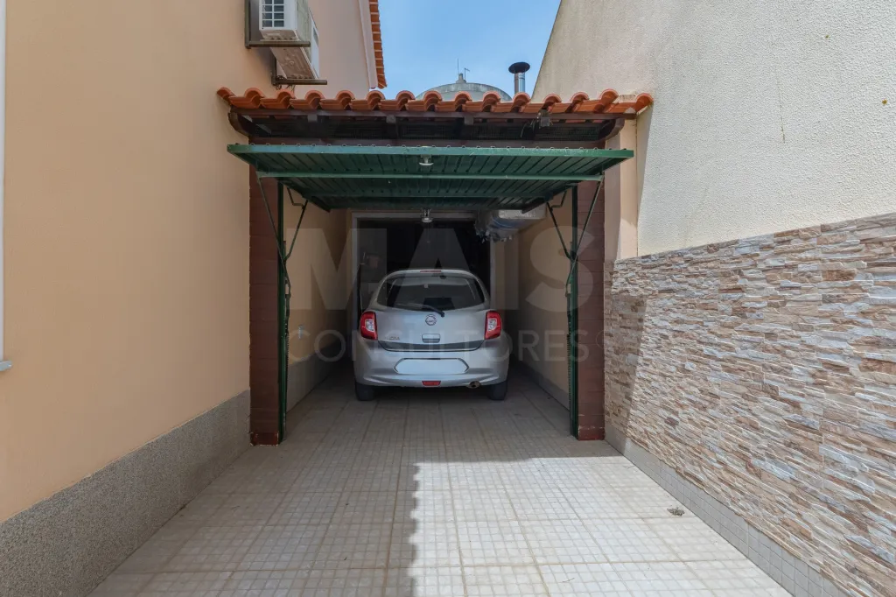
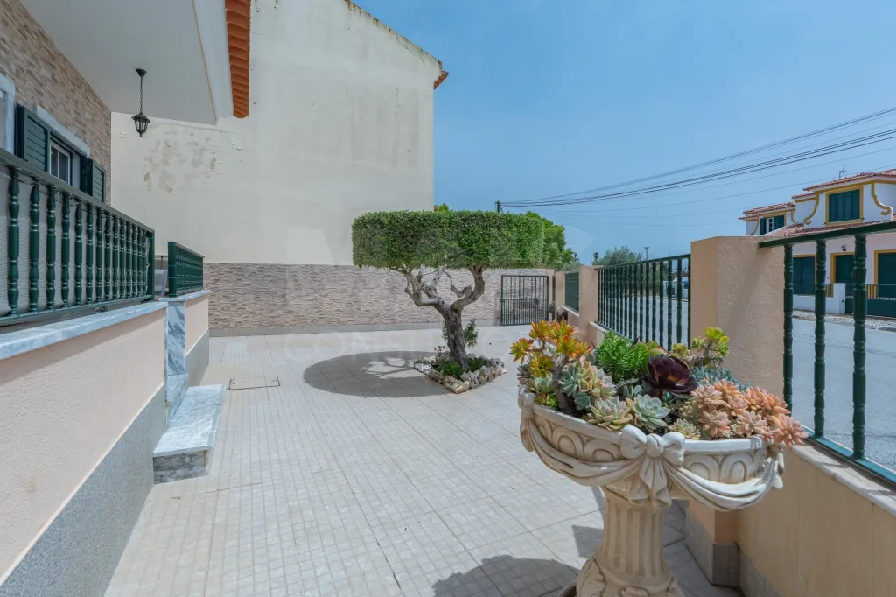
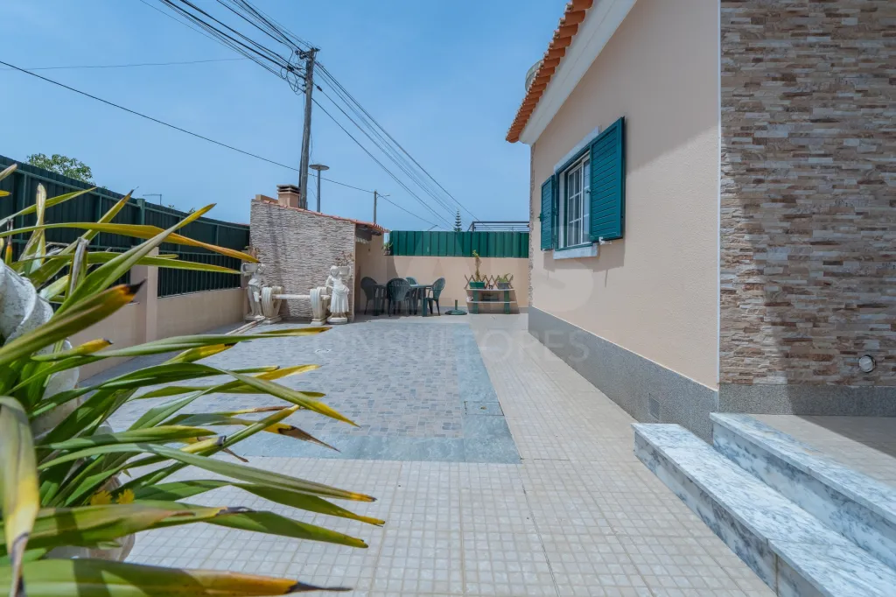
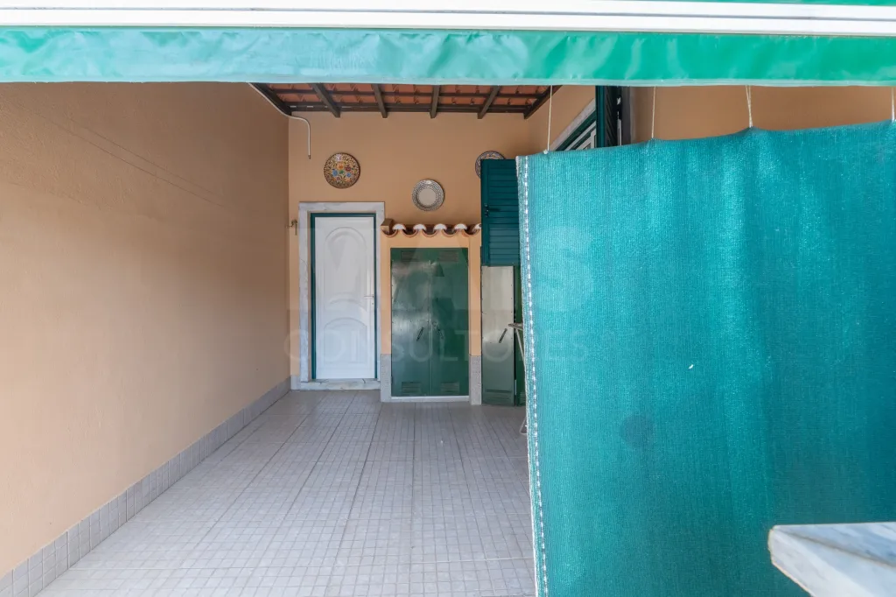
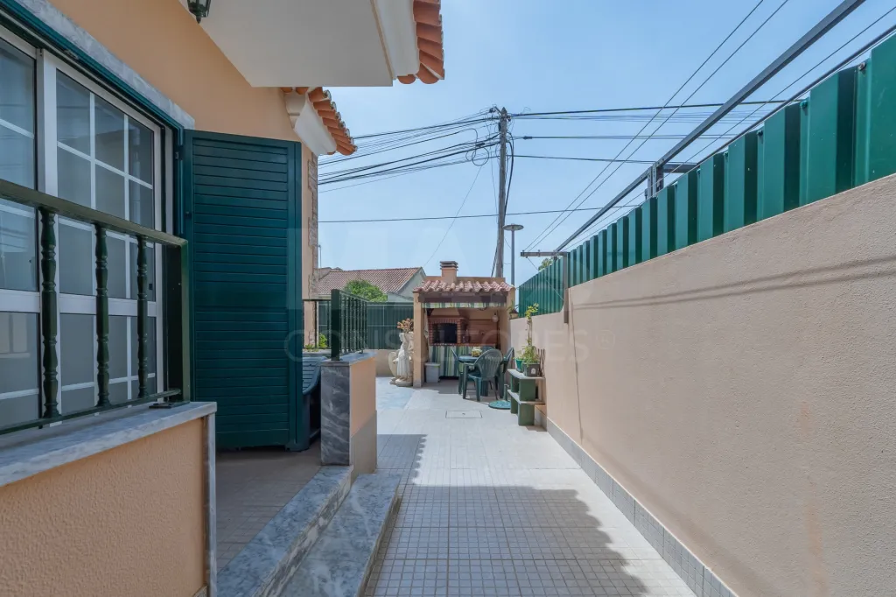
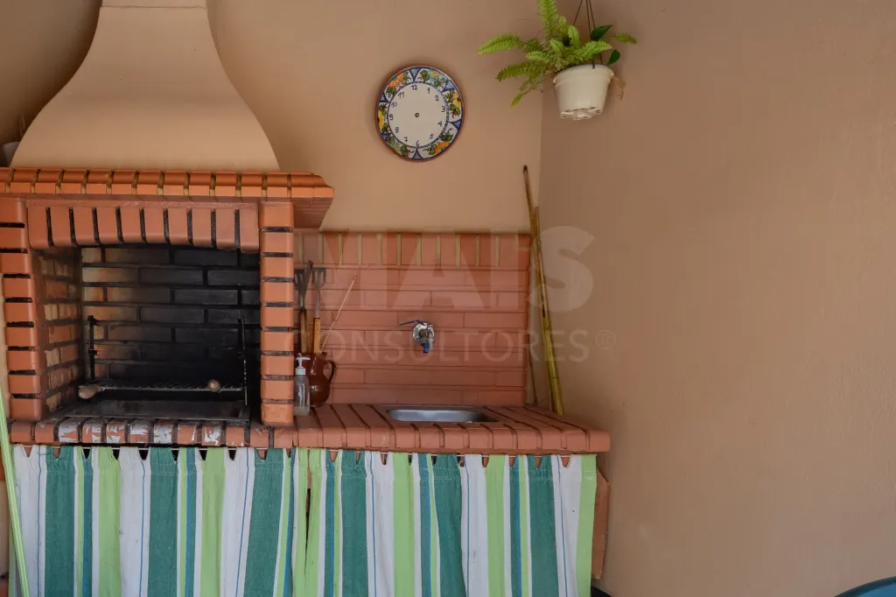
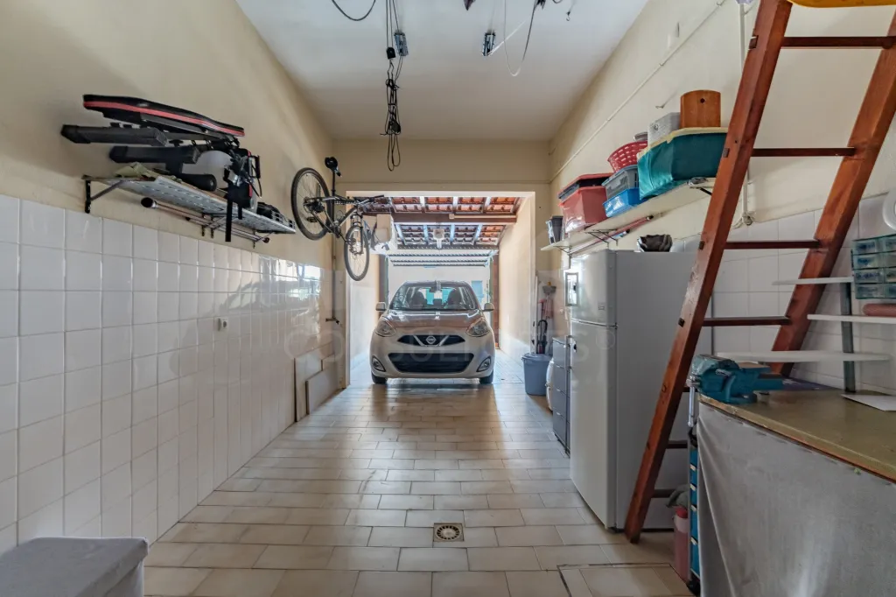
Outside, you’ll find a pleasant outdoor area with a barbecue, perfect for social gatherings and al fresco dining, as well as a private garage and an outdoor space with excellent sun exposure.
Located in a quiet area of Porto Alto with easy access, it is 34 km from Greater Lisbon, 10 km from the Vila Franca de Xira train station, and 29 km from the Vasco da Gama Bridge.
With shops, schools, and services in the surrounding area, this house offers all the amenities needed for a comfortable and peaceful lifestyle.
✨ Floor Plan:
Ground Floor:
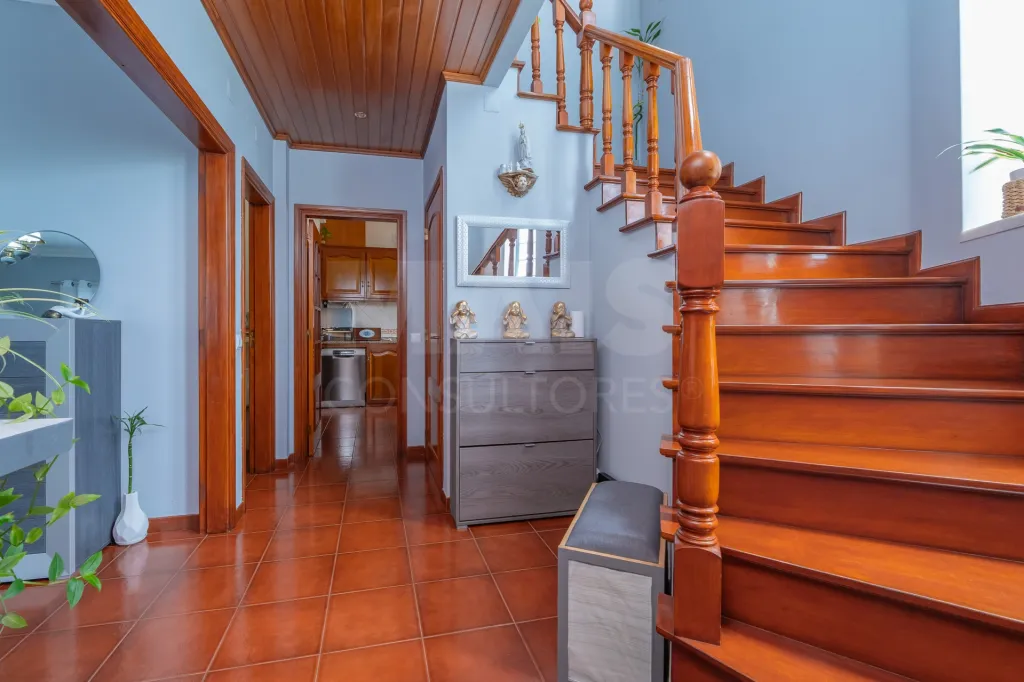
• Living room
• Dining room
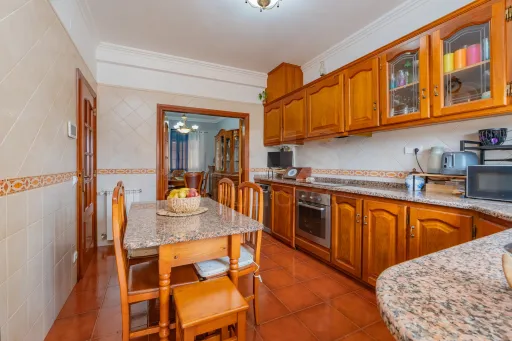
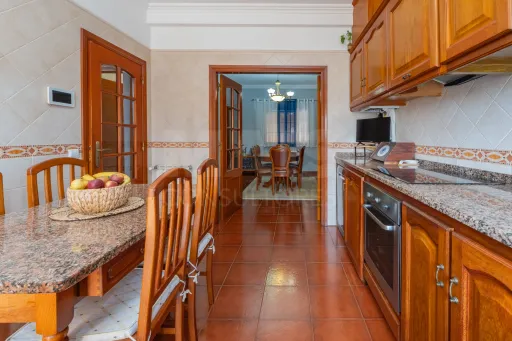
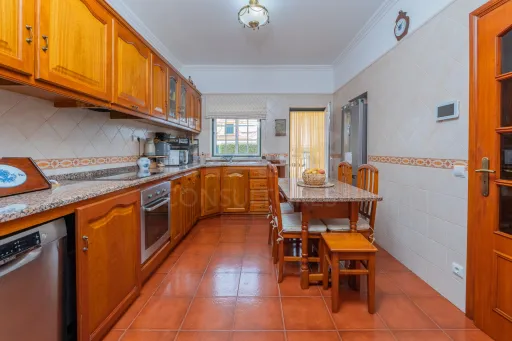
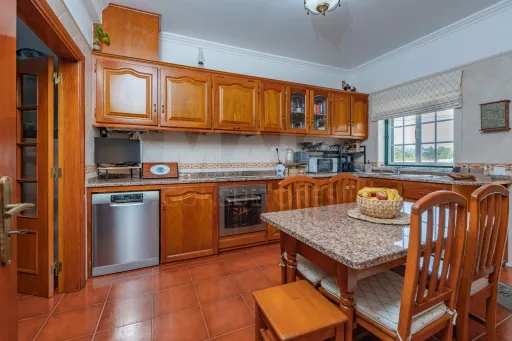
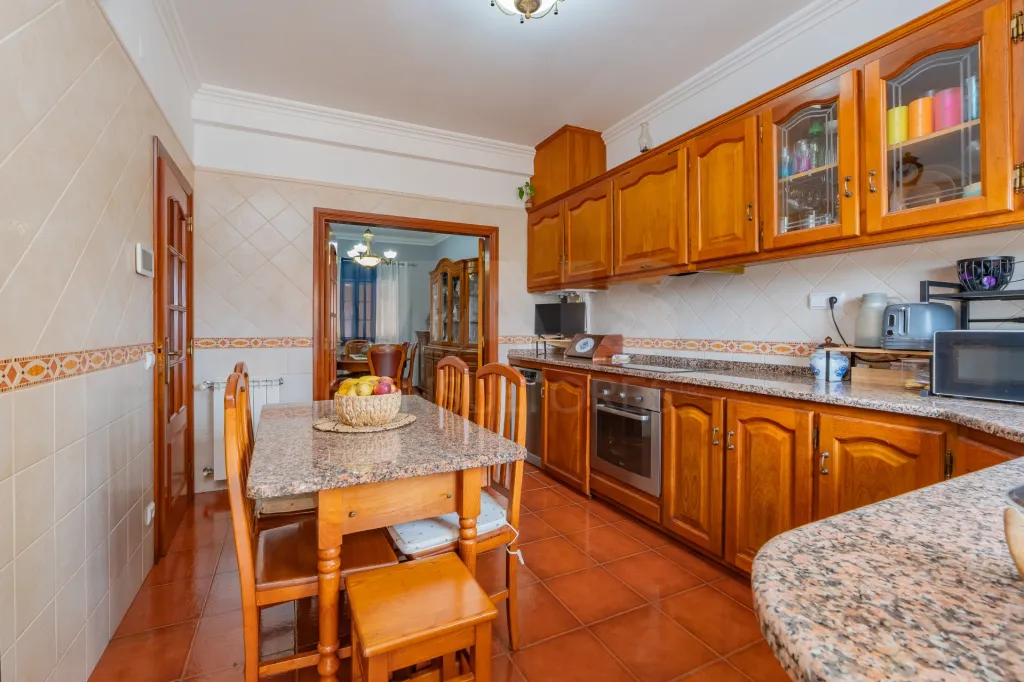
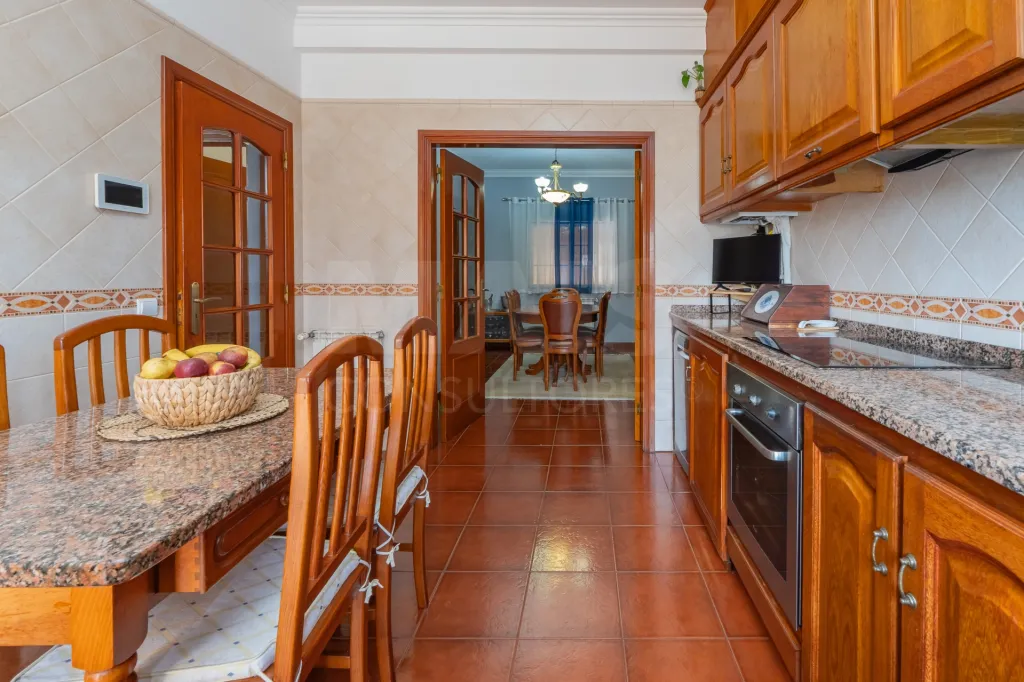
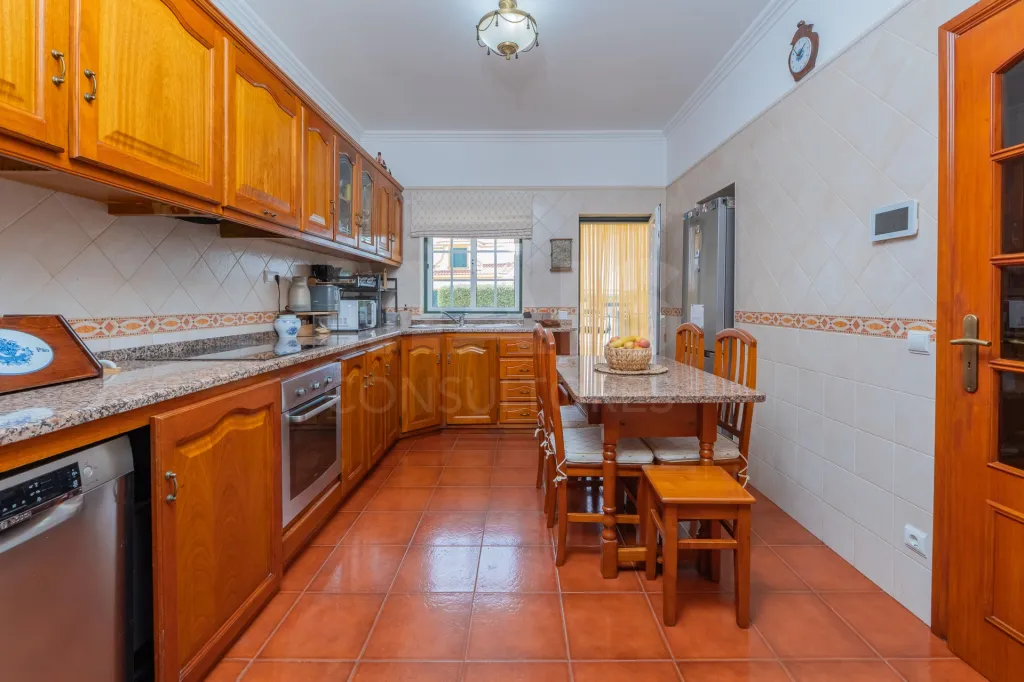
• Semi-equipped kitchen
• Pantry
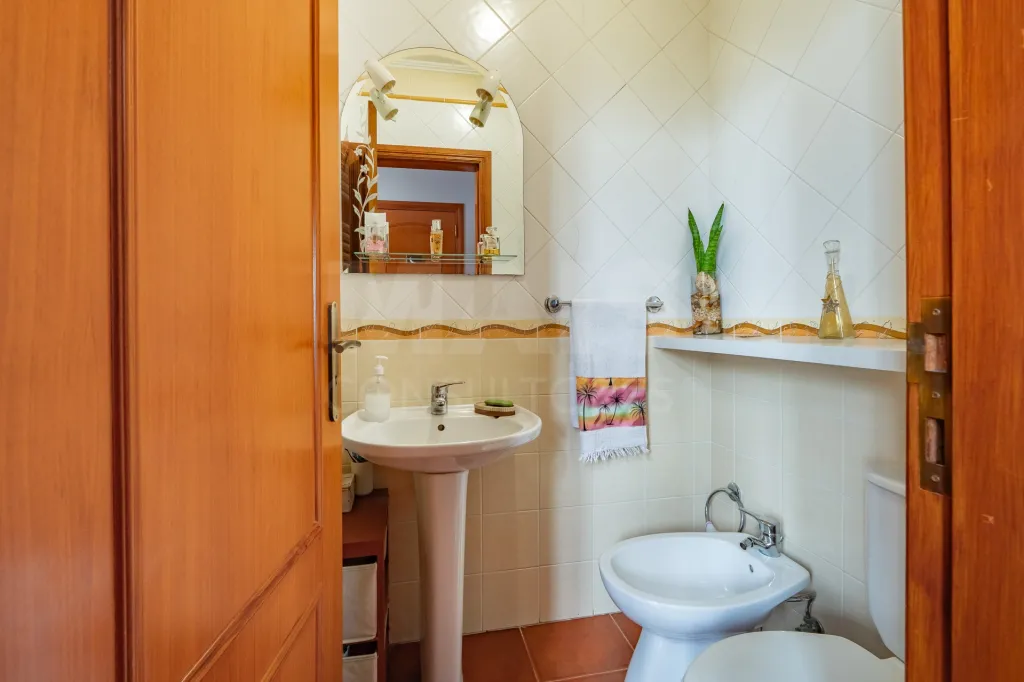
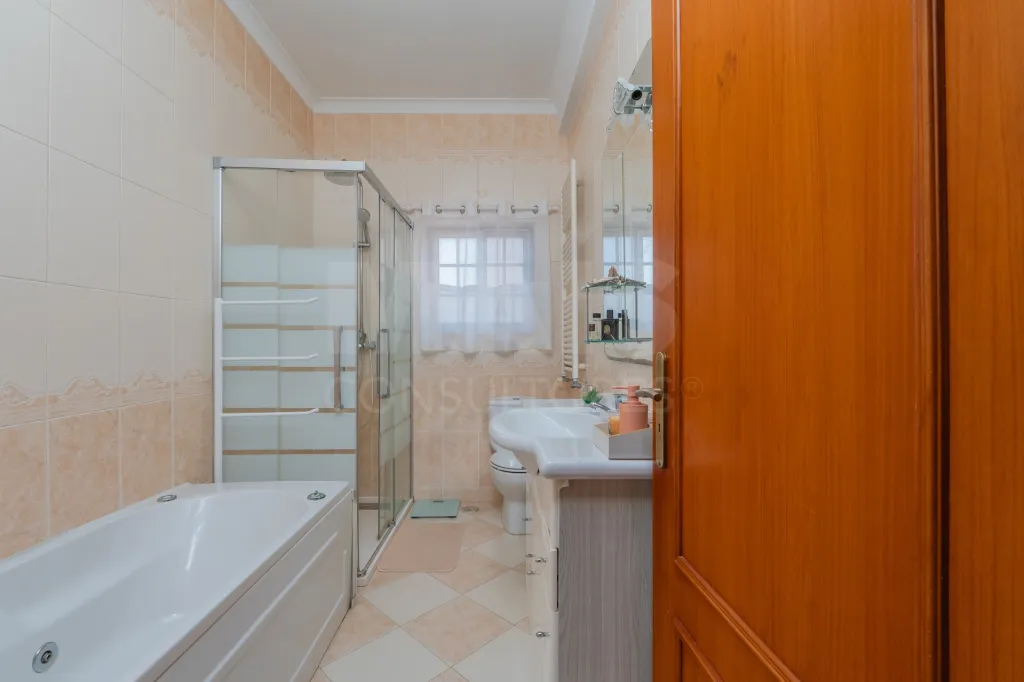
• 1 Bathroom
• Laundry room
• Patio with leisure area
• Garage
First Floor:
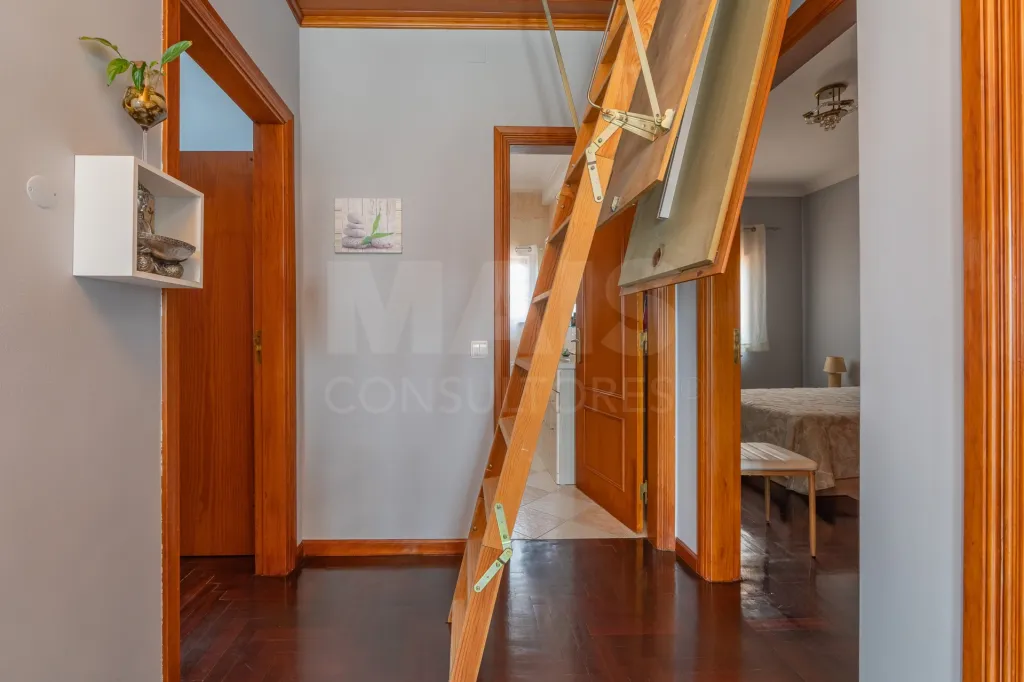
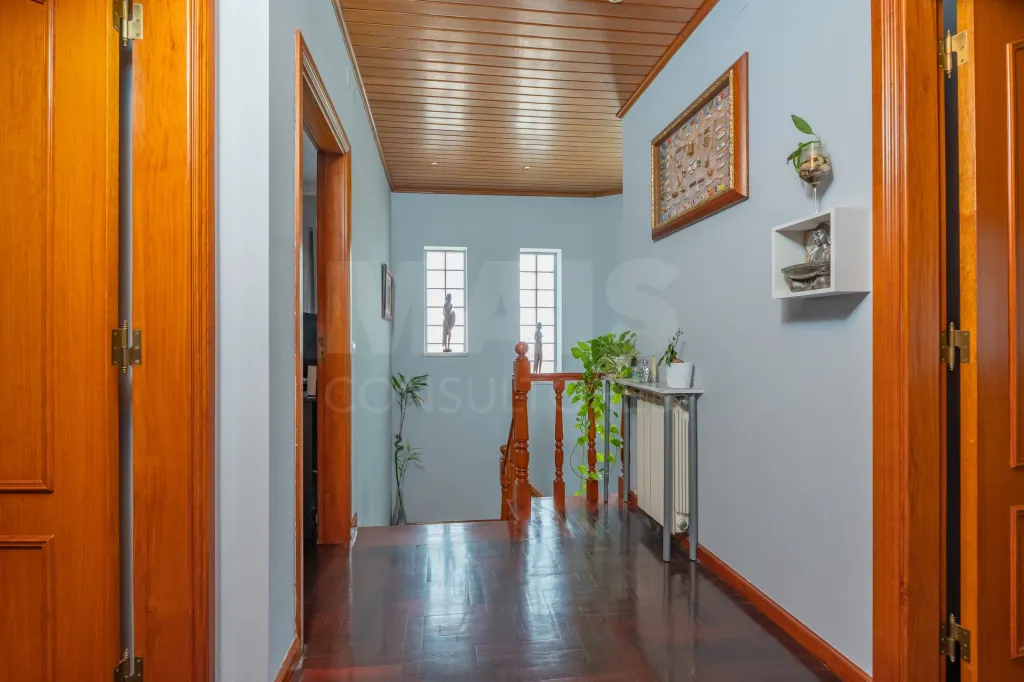
• Hallway leading to bedrooms
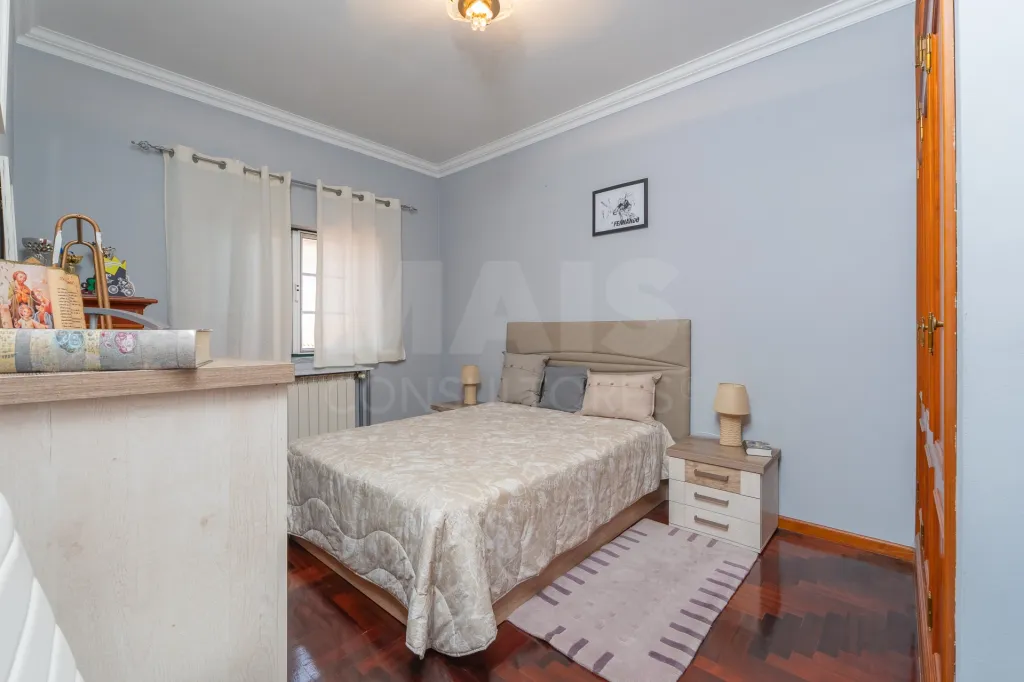
• Master suite with walk-in closet
• Half-bath
• 2 Bedrooms
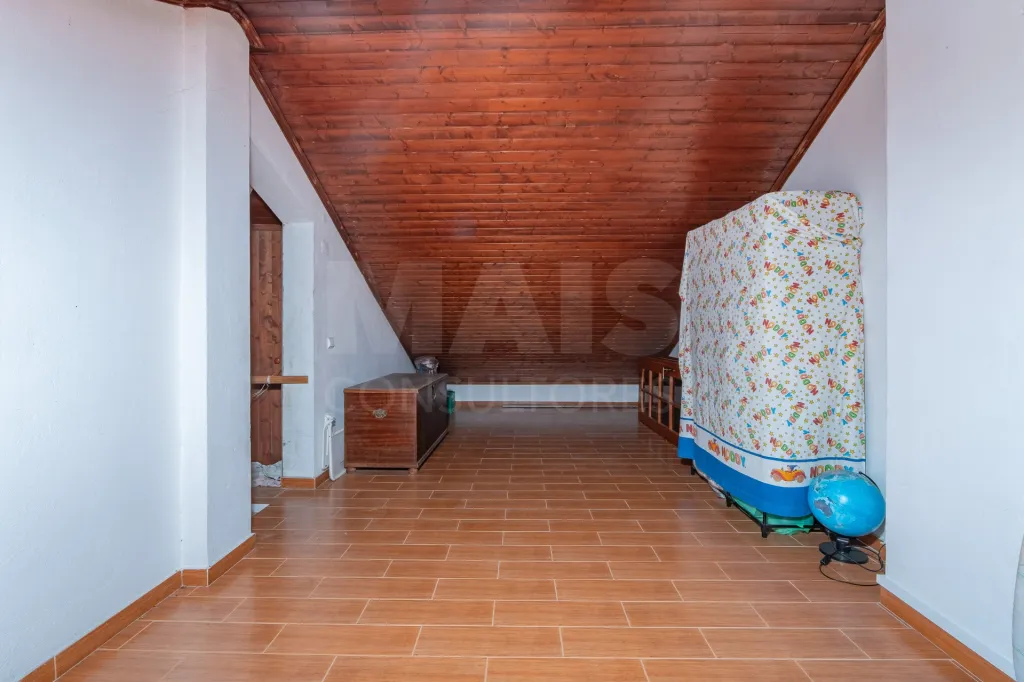
• Converted attic space
🔑 Key Features:
• ✔️ Master suite
• ✔️ Bedrooms with walk-in closets
• ✔️ Double-pane windows
• ✔️ Converted attic space
• ✔️ 2-car garage
• ✔️ Private patio with barbecue
• ✔️ Laundry room
• ✔️ Pellet-fired boiler with heating in all rooms and heated towel racks in the bathrooms
• ✔️ Electric gate
• ✔️ Solar panels for energy production
📞 Don’t miss this opportunity!
Schedule your visit today and come see your next home.
💼 Through our team of expert mortgage brokers authorized by the Bank of Portugal (BP 0006202), we guide you through the entire financing process, from start to finish.
👉 Beat other potential buyers to it!
Attributes
- Double glazed windows
- Air Conditioning
- Equipped Kitchen
- Living Room
- Storage area
- Balcony
- Barbecue grill
- Solar Panels
- Laundry
- Piped Water
- Quiet Place
- Easy Access Transit
- Suite
- Pantry
- Good Solar Exposure
- Garage (Box with automatic gate)
- Manual exterior gate
Divisions
BlueprintsFloor name: House Floor 0
| Division | Area | Note |
|---|---|---|
| Entrance Hall | ||
| Kitchen | ||
| Store Room | ||
| Room | ||
| Room | ||
| Store Room |
Floor name: House Floor 1
| Division | Area | Note |
|---|---|---|
| Bedroom Hall | ||
| WC | ||
| Bedroom | ||
| Bedroom | ||
| Suite | ||
| Balcony | ||
| Balcony |
Floor name: House Floor 2
| Division | Area | Note |
|---|---|---|
| Attic |